Kelsey Geiger
BEDS3
BATHS2 full
SQUARE FEET2,204
MLS#5253050
STATUSActive
PROPERTY TYPEResidential - Single Family
SCHOOLWood-Parkersburg HS
Property Description
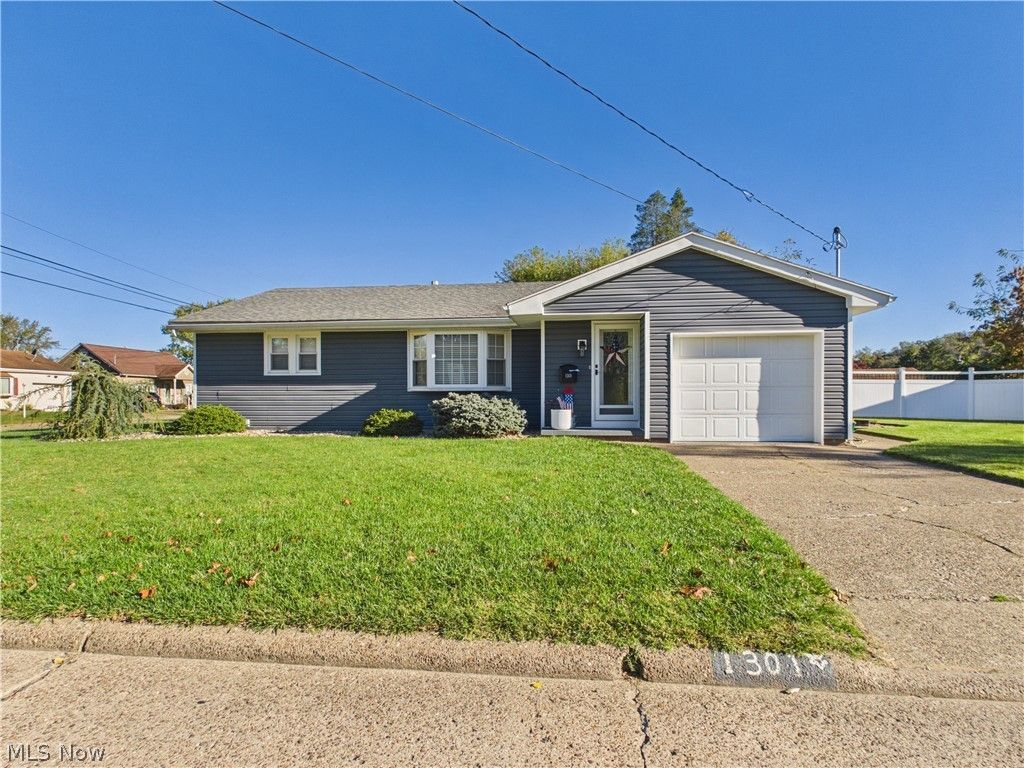
Situated on a corner lot in a desirable Vienna location, 1301 28th Street is a move-in-ready 3-bedroom home where the big-ticket updates are already done. Recent improvements include updated windows, roof, electrical, hot water tank, and HVAC, plus low-maintenance vinyl siding, giving you peace of mind for years to come. Inside, hardwood floors and neutral colors create a fresh, inviting backdrop for any style, while the newly added family room and offer the perfect spot to relax or entertain. The updated bath features a heated floor for a touch of everyday luxury, and the dry basement provides tons of storage with shelving included. Outside, attractive low-maintenance landscaping keeps weekends free for enjoying everything Vienna has to offer, with convenient access to shopping, dining, schools, parks, and all of the city's amenities. Located in an area that has seen strong appreciation, this home offers comfort today and value for the future. Priced attractively, it won't last long, so schedule your showing today!
Property Features
Property Type: Residential - Single Family
Basement: Yes
Basement: Interior Entry, Partially Finished, Sump Pump
Cooling: Central Air, Ceiling Fan(s)
Fireplaces: 1
Garage: 1
Heating: Forced Air, Gas
Home Style: Ranch
Lot Size: 0.14 Acres
Roof Type: Asphalt, Fiberglass
Stories: 1.0
Taxes: $1,079 / year
Year Built: 1956
Amenities
Ceiling Fan(s)
Feature Descriptions
Appliances: Dryer, Dishwasher, Disposal, Microwave, Range, Refrigerator, Water Softener, Washer
Days on Site: 21
Exterior: Vinyl Siding
Fireplace: Electric
Laundry: In Basement
Lot: Corner Lot, Front Yard, Landscaped
Parcel#: 10-3-02080000
Parking: Driveway
Patio/Porch: Porch, Side Porch
Security: Smoke Detector(s)
Sewer: Public Sewer
Water: Public
Window: Blinds, Double Pane Windows, Insulated Windows, Screens
Local Schools
School District: Wood-Parkersburg HS
Listed By / Shown By
Listed By
Agency Name: Coldwell Banker Select Properties
Agency Contact: terry@cbselectproperties.com, 248-535-3559
Shown By
Agent Name: Kelsey Geiger
Agent Phone: (330) 416-6484
Agency Title: M.C. Real Estate

Estimate Your Payment
Estimated Payment
$ 819.91 per month $645.41 Principal & Interest $89.92 Property Tax $84.58 Homeowner's InsuranceChange Payment Information

Listing data compilation and photo(s) © 2026 - Multiple Listing Service, Inc. – All Rights Reserved
The photos may be altered, edited, enhanced or virtually staged.
Privacy Policy / DMCA Notice / ADA Accessibility


This site is hosted, designed and copyright
© 1994 - 2026 by
Delta Media Group, Inc. -- Patent Pending --
1301 28th Street | MLS# 5253050
This single family home located at 1301 28th Street, Vienna, WV 26105 is currently listed for sale with an asking price of $290,000. This property was built in 1956 and has 3 bedrooms and 2 full baths with 2204 sq. ft. 28th Street is located within the Wood-Parkersburg HS school district. Search Vienna real estate on www.kelseygeigerrealtor.com today.