Kelsey Geiger
BEDS4
BATHS2 full 1 partial
SQUARE FEET2,523
MLS#5240050
STATUSActive
PROPERTY TYPEResidential - Single Family
SUBDIVISIONForest Hills Adn
SCHOOLWood-Parkersburg HS
Property Description
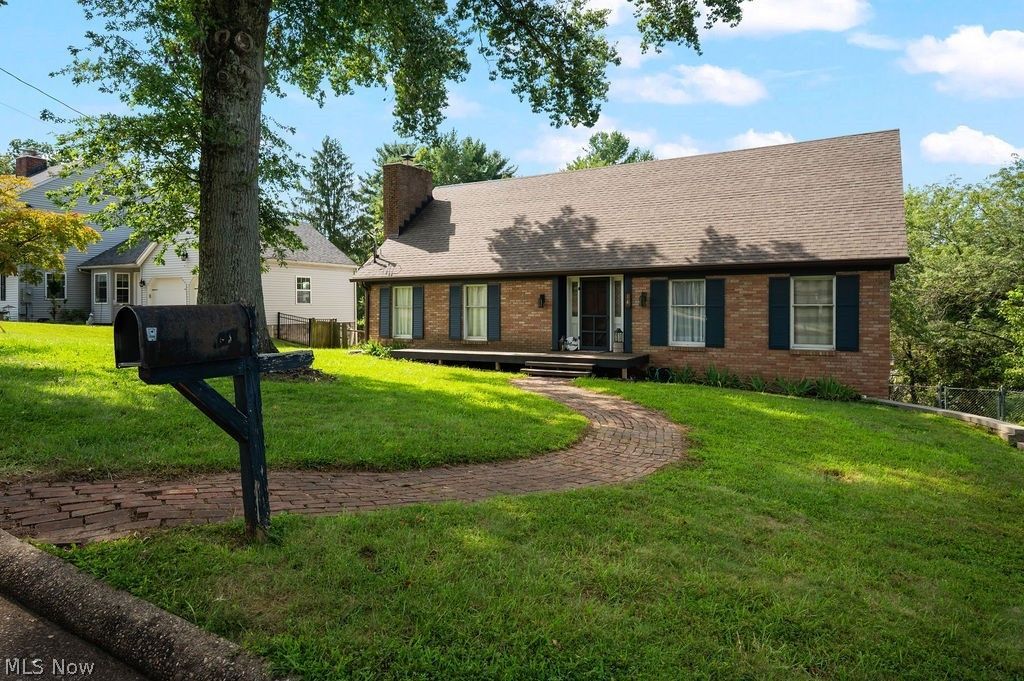
14 Valley View Drive in Vienna offers 4 bedrooms and 3 bathrooms, all on 1/3 acre in a great neighborhood! Conveniently located with easy access to Rosemar, this home has timeless curb appeal with modern updates. The main level has plenty of living space, with a dedicated entry foyer, living room, family room, versatile office space, and a large eat in kitchen open to a formal dining room. A large pantry offers additional space for groceries or kitchen appliances, and a bedroom and half bath are conveniently located on the main level for guests. Upstairs, the primary suite is enormous- a true retreat at the end of a long day. A large hallway storage space could be used for seasonal items or more closet space. Two other spacious bedrooms and another full bath complete the second level. A full unfinished basement includes space for more storage or workout equipment, a separate laundry area, and an oversized two car garage with room for tools or a workshop. The basement has a walkout to the fully fenced back yard, and a deck off the kitchen makes a great space for grilling or morning coffee. Don't miss this opportunity for a 4 bedroom home in a great Vienna neighborhood, priced to sell!
Property Features
Property Type: Residential - Single Family
Basement: Yes
Basement: Full, Unfinished, Walk-Out Access, Sump Pump
Cooling: Central Air
Fireplaces: 1
Garage: 2 car attached
Heating: Forced Air, Gas
Home Style: Cape Cod
Lot Size: 0.35 Acres
Roof Type: Asphalt
Taxes: $1,786 / year
Year Built: 1965
Amenities
Beamed Ceilings
Entrance Foyer
Feature Descriptions
Appliances: Dishwasher, Range, Refrigerator
Days on Site: 76
Exterior: Brick, Vinyl Siding
Fencing: Back Yard, Chain Link
Fireplace: Living Room
Laundry: In Basement
Lot: Back Yard
Parcel#: 10-38-00220000
Parking: Attached, Garage
Patio/Porch: Deck
Sewer: Public Sewer
Water: Public
Local Schools
School District: Wood-Parkersburg HS
Listed By / Shown By
Listed By
Agency Name: RE/MAX Properties of the Valley
Agency Contact: joeyandjamesrealty@gmail.com, 304-531-8365
Shown By
Agent Name: Kelsey Geiger
Agent Phone: (330) 416-6484
Agency Title: M.C. Real Estate

Estimate Your Payment
Estimated Payment
$ 851.14 per month $620.93 Principal & Interest $148.83 Property Tax $81.38 Homeowner's InsuranceChange Payment Information

Listing data compilation and photo(s) © 2026 - Multiple Listing Service, Inc. – All Rights Reserved
The photos may be altered, edited, enhanced or virtually staged.
Privacy Policy / DMCA Notice / ADA Accessibility


This site is hosted, designed and copyright
© 1994 - 2026 by
Delta Media Group, Inc. -- Patent Pending --
14 Valley View Drive | MLS# 5240050
This single family home located at 14 Valley View Drive, Vienna, WV 26105 is currently listed for sale with an asking price of $279,000. This property was built in 1965 and has 4 bedrooms and 2 full and 1 partial baths with 2523 sq. ft. Valley View Drive is located in the Forest Hills Adn subdivision within the Wood-Parkersburg HS school district. Search Forest Hills Adn real estate on www.kelseygeigerrealtor.com today.