Kelsey Geiger
BEDS4
BATHS2 full
SQUARE FEET1,800
MLS#5258686
STATUSActive
PROPERTY TYPEResidential - Single Family
SUBDIVISIONBrookwood Estates
SCHOOLPerry Local
Property Description
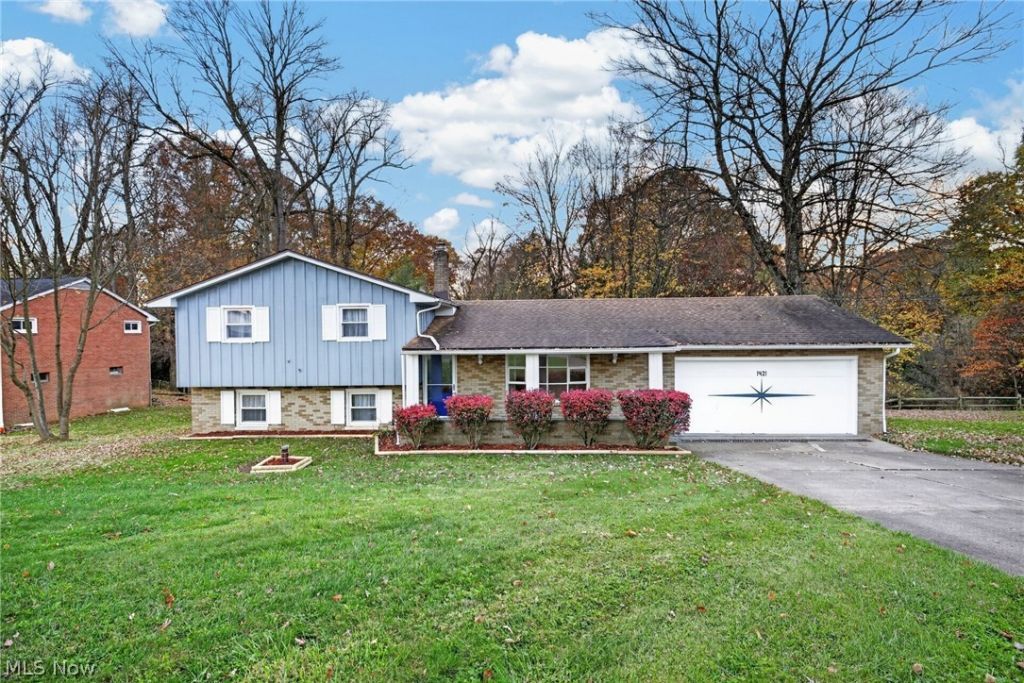
Welcome to this beautifully refreshed 4-bedroom, 2-full-bath home tucked away on a quiet dead-end street in Perry Local Schools! One of the home's standout features is its peaceful setting overlooking a gorgeous wooded sanctuary, offering beautiful views and a sense of privacy. Step inside to find spacious, inviting living areas and four bedrooms, each updated with fresh paint, carpeting, and lighting. Both full bathrooms have been beautifully updated with stylish finishes and a fresh, modern feel. The bright, welcoming kitchen features fresh countertops and cabinetry, an abundance of storage, and plenty of counter space for everyday living and entertaining. Enjoy convenient walkout access to the beautiful backyard, where multiple decks provide wonderful spaces to relax, entertain, and enjoy the wooded surroundings. The exceptionally clean basement offers additional storage, flexibility, and its own walkout access to the backyard. A two-car garage adds everyday convenience. With its attractive updates, generous living spaces, peaceful, wooded views, dead-end street location, and desirable Perry Local School District, this home offers an outstanding combination of comfort, setting, and functionality!
Property Features
Property Type: Residential - Single Family
Basement: Yes
Basement: Full, Walk-Out Access
Cooling: Central Air
Fireplaces: 1
Garage: 2 car attached
Heating: Gas
Home Style: Split Level
Lot Size: 0.64 Acres
Roof Type: Asphalt, Fiberglass
Stories: 3.0
Taxes: $1,401 / year
Year Built: 1967
Amenities
Breakfast Bar
Built-in Features
Eat-in Kitchen
Feature Descriptions
Appliances: Dishwasher, Range, Refrigerator
Days on Site: 5
Exterior: Brick, Wood Siding
Lot: Back Yard, Cul-De-Sac, Dead End, Front Yard, Landscaped, Many Trees, Views, Wooded
Parcel#: 04305737
Parking: Attached, Driveway, Electricity, Garage
Patio/Porch: Covered, Deck, Front Porch
Sewer: Public Sewer
Water: Well
Window: Double Pane Windows
Local Schools
School District: Perry Local
Listed By / Shown By
Listed By
Agency Name: RE/MAX Edge Realty
Agency Contact: adamcolemanrealtor@gmail.com, 330-310-9489
Shown By
Agent Name: Kelsey Geiger
Agent Phone: (330) 416-6484
Agency Title: M.C. Real Estate

Estimate Your Payment
Estimated Payment
$ 796.15 per month $600.68 Principal & Interest $116.75 Property Tax $78.72 Homeowner's InsuranceChange Payment Information

Listing data compilation and photo(s) © 2026 - Multiple Listing Service, Inc. – All Rights Reserved
The photos may be altered, edited, enhanced or virtually staged.
Privacy Policy / DMCA Notice / ADA Accessibility


This site is hosted, designed and copyright
© 1994 - 2026 by
Delta Media Group, Inc. -- Patent Pending --
1421 Brookwood Drive Nw | MLS# 5258686
This single family home located at 1421 Brookwood Drive Nw, Canton, OH 44708 is currently listed for sale with an asking price of $269,900. This property was built in 1967 and has 4 bedrooms and 2 full baths with 1800 sq. ft. Brookwood Drive Nw is located in the Brookwood Estates subdivision within the Perry Local school district. Search Brookwood Estates real estate on www.kelseygeigerrealtor.com today.