Kelsey Geiger
BEDS4
BATHS1 full 1 partial
MLS#5231674
STATUSActive
PROPERTY TYPEResidential - Single Family
SCHOOLCanton City
Property Description
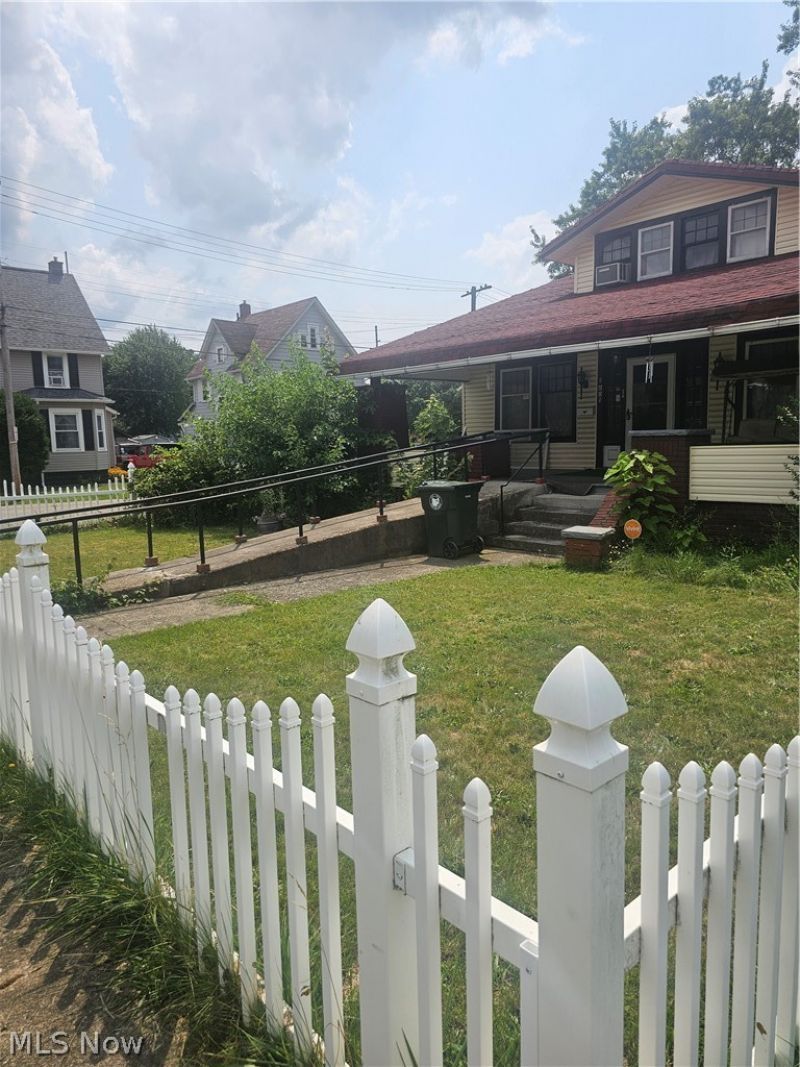
This house is a classic! Selling as-is, this 4 bedroom 1.5 bathroom home would be great for first time homebuyers or investors looking to expand their portfolio. Over 1900 square feet in the residence, over 7000 square ft outside, with a parking lot that is included with the home. All appliances convey with the property as well as the furniture that is inside. Also, there is a finished basement along with a bar and an exit into the backyard and extra rooms for storage. This is a must see, 100 year old home that can continue for the next generation! Roof was reshingled in 2019, HVAC was replaced in 2015, Hot Water heater replaced in 2015.
Property Features
Property Type: Residential - Single Family
Basement: Yes
Basement: Full, Finished, Interior Entry, Concrete, Storage Space, Walk-Up Access, Walk-Out Access, Sump Pump
Cooling: Central Air, Electric
Fireplaces: 1
Garage: 2
Heating: Electric, Gas
Home Style: Bungalow
Lot Size: 0.17 Acres
Roof Type: Shingle
Stories: 3.0
Taxes: $75 / year
Year Built: 1925
Amenities
High Speed Internet
Laminate Counters
Primary Downstairs
Bar
Feature Descriptions
Accessibility: Accessible Full Bath, Stair Lift, Accessible Entrance
Appliances: Dryer, Dishwasher, Freezer, Disposal, Microwave, Range, Refrigerator, Washer
Exterior: Brick, Concrete, Vinyl Siding, Wood Siding
Fencing: Back Yard, Chain Link, Front Yard, Gate, Vinyl
Fireplace: Electric
Laundry: Washer Hookup, Electric Dryer Hookup, In Basement
Parcel#: 00243041
Parking: Detached, Garage, Garage Door Opener, Parking Lot, Garage Faces Side
Patio/Porch: Rear Porch, Covered, Front Porch
Pool: Above Ground, Gas Heat, Liner
Security: Security System, Smoke Detector(s)
Sewer: Public Sewer
Swimming Pool: Yes
Water: Public
Window: Wood Frames
Local Schools
School District: Canton City
Listed By / Shown By
Listed By
Agency Name: Cutler Real Estate
Agency Contact: 0423bachelor@gmail.com, 330-209-8456
Shown By
Agent Name: Kelsey Geiger
Agent Phone: (330) 416-6484
Agency Title: M.C. Real Estate

Estimate Your Payment
Estimated Payment
$ 182.46 per month $155.79 Principal & Interest $6.25 Property Tax $20.42 Homeowner's InsuranceChange Payment Information

Listing data compilation and photo(s) © 2026 - Multiple Listing Service, Inc. – All Rights Reserved
The photos may be altered, edited, enhanced or virtually staged.
Privacy Policy / DMCA Notice / ADA Accessibility


This site is hosted, designed and copyright
© 1994 - 2026 by
Delta Media Group, Inc. -- Patent Pending --
1601 Superior Avenue Ne | MLS# 5231674
This single family home located at 1601 Superior Avenue Ne, Canton, OH 44705 is currently listed for sale with an asking price of $70,000. This property was built in 1925 and has 4 bedrooms and 1 full and 1 partial baths. Superior Avenue Ne is located within the Canton City school district. Search Canton real estate on www.kelseygeigerrealtor.com today.