Kelsey Geiger
BEDS3
BATHS2 full
SQUARE FEET1,440
MLS#5226898
STATUSActive
PROPERTY TYPEResidential - Single Family
SUBDIVISIONThe Cleveland Allotment Co Sub
SCHOOLWickliffe City
Property Description
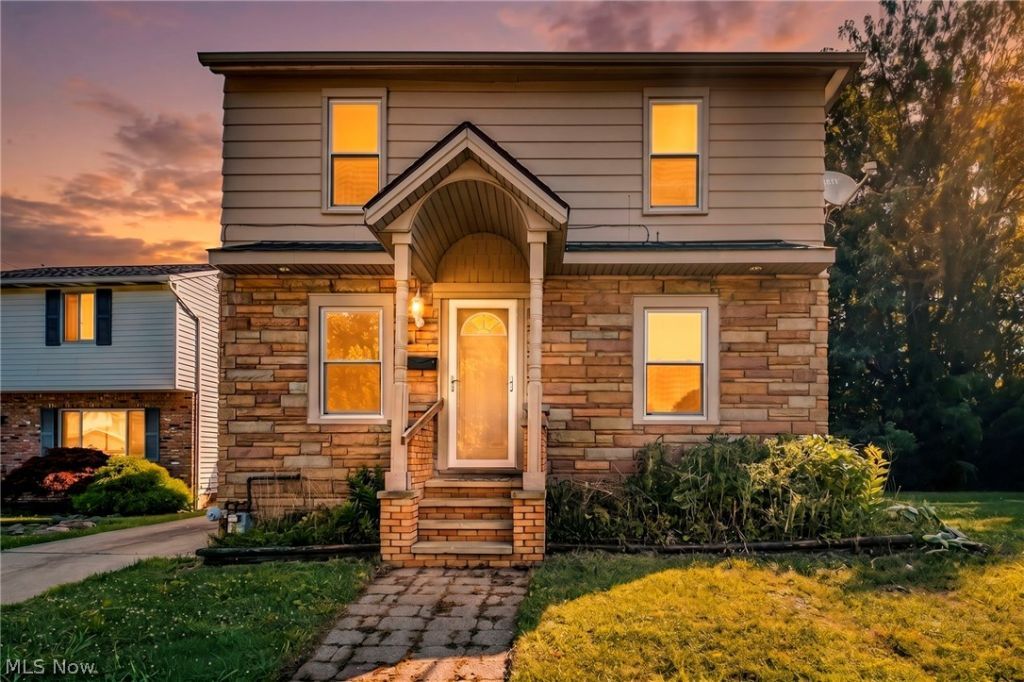
Move-in ready colonial on an oversized lot with nearly every major mechanical updated within the last 18 months! Updates include the roof, furnace, central A/C, windows, kitchen appliances, and water heater?offering peace of mind from day one. Inside, you'll find 3 bedrooms, 2 full baths, luxury vinyl flooring, neutral finishes, and a flexible layout featuring a spacious living room, dining area, and bonus family room with sliding doors to the backyard. Situated on two parcels, this property offers a significantly larger yard than many nearby homes?perfect for entertaining, pets, gardening, or future possibilities. With all the big-ticket updates already completed, this home is ready for you to move in and enjoy!
Property Features
Property Type: Residential - Single Family
Basement: Yes
Cooling: Central Air
Heating: Forced Air, Gas
Home Style: Colonial
Lot Size: 0.18 Acres
Roof Type: Asphalt, Fiberglass
Stories: 3.0
Taxes: $3,169 / year
Year Built: 1940
Feature Descriptions
Days on Site: 15
Exterior: Block
Laundry: In Basement
Parcel#: 29-B-007-E-00-047-0
Parking: Driveway
Sewer: Public Sewer
Water: Public
Room Sizes
Living Room: 11 x 11 Level - First
Primary Bedroom: 10 x 11 Level - Second
Entry/ Foyer: 11 x 8 Level - First
Eat-in Kitchen: 9 x 9 Level - First
Kitchen: 8 x 9 Level - First
Bedroom: 9 x 11 Level - Second
Bedroom: 11 x 10 Level - Second
Other: 11 x 20 Level - First
Den: 11 x 8 Level - First
Local Schools
School District: Wickliffe City
Listed By / Shown By
Listed By
Agency Name: Coldwell Banker Schmidt Realty
Agency Contact: SellWithFred@gmail.com, 330-610-3380
Shown By
Agent Name: Kelsey Geiger
Agent Phone: (330) 416-6484
Agency Title: M.C. Real Estate

Estimate Your Payment
Estimated Payment
$ 830.21 per month $500.53 Principal & Interest $264.08 Property Tax $65.60 Homeowner's InsuranceChange Payment Information

Listing data compilation and photo(s) © 2026 - Multiple Listing Service, Inc. – All Rights Reserved
The photos may be altered, edited, enhanced or virtually staged.
Privacy Policy / DMCA Notice / ADA Accessibility


This site is hosted, designed and copyright
© 1994 - 2026 by
Delta Media Group, Inc. -- Patent Pending --
1925 Robindale Street | MLS# 5226898
This single family home located at 1925 Robindale Street, Wickliffe, OH 44092 is currently listed for sale with an asking price of $224,900. This property was built in 1940 and has 3 bedrooms and 2 full baths with 1440 sq. ft. Robindale Street is located in the The Cleveland Allotment Co Sub subdivision within the Wickliffe City school district. Search The Cleveland Allotment Co Sub real estate on www.kelseygeigerrealtor.com today.