Kelsey Geiger
BEDS3
BATHS2 full
SQUARE FEET2,198
MLS#5219580
STATUSActive
PROPERTY TYPEResidential - Single Family
SUBDIVISIONFairway Glenn
SCHOOLWilloughby-Eastlake - 4309
Property Description
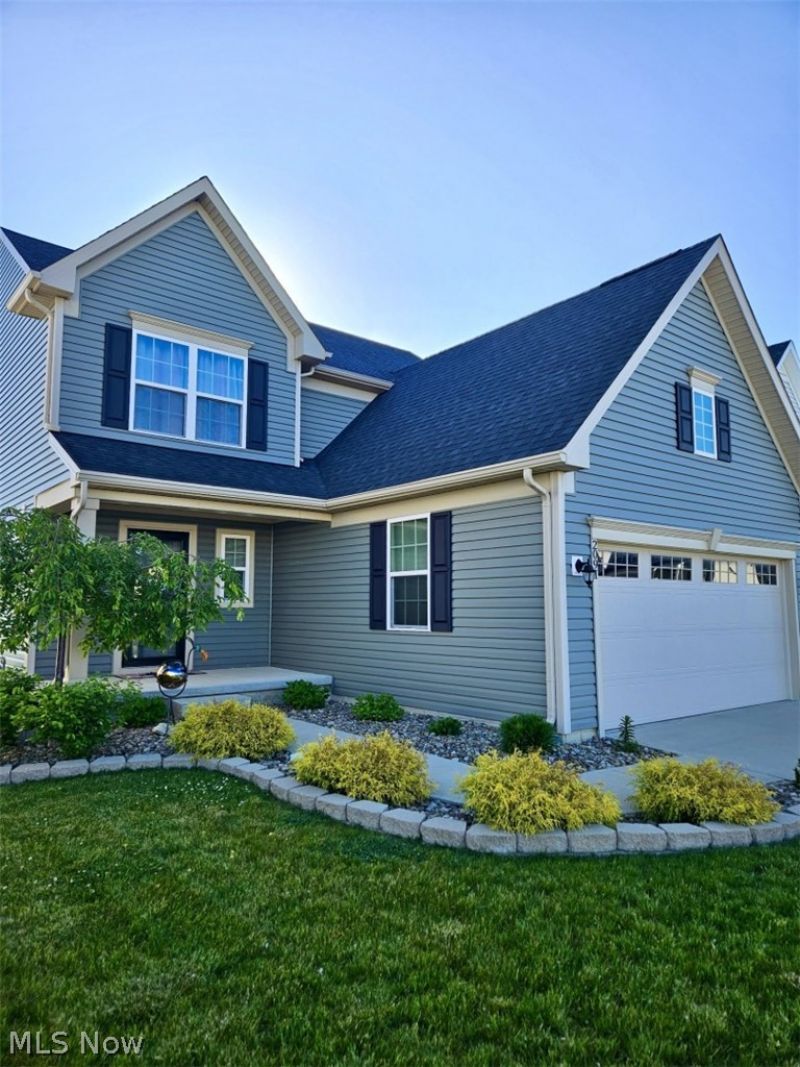
Welcome to this beautifully maintained, move-in-ready home in the desirable Fairway Glen community! Built in 2020, this modern home offers the perfect combination of style, comfort, and low-maintenance living. Step inside to an open-concept floor plan filled with natural light, featuring a spacious living area that flows seamlessly into the stunning kitchen with granite countertops, a large center island, stainless steel appliances, and plenty of cabinet space?perfect for entertaining or everyday living. Upstairs, you'll find generously sized bedrooms, including a relaxing primary suite with a private bath and walk-in closet. The convenience of second-floor laundry makes daily living even easier. The professionally finished basement provides valuable additional living space, ideal for a family room, home office, fitness area, or playroom. Enjoy peaceful mornings and relaxing evenings from your backyard overlooking the golf course, offering beautiful views and added privacy. The attached garage and thoughtfully designed layout make this home as practical as it is inviting. Located just minutes from shopping, dining, parks, schools, major highways, and all that Willoughby has to offer, this home truly has it all. Why wait to build when you can move right into a like-new home with premium finishes and a finished basement already completed? Schedule your private showing today and experience everything this exceptional home has to offer!
Property Features
Property Type: Residential - Single Family
Basement: Full, Finished, Storage Space, Sump Pump
Basement: Yes
Cooling: Central Air, Ceiling Fan(s), Electric
Garage: 2 car attached
Heating: Gas
Home Style: Colonial
Lot Size: 0.21 Acres
Roof Type: Shingle
Stories: 2.0
Taxes: $6,348 / year
Year Built: 2020
Amenities
Ceiling Fan(s)
Entrance Foyer
Granite Counters
Kitchen Island
Open Floorplan
Pantry
Storage
Smart Thermostat
Walk-In Closet(s)
Rain Gutters
Feature Descriptions
Appliances: Dryer, Dishwasher, Disposal, Microwave, Range, Refrigerator, Washer
Community Features: Curbs, Street Lights, Sidewalks
Days on Site: 41
Exterior: Vinyl Siding
HOA: Yes
HOA Fee: 40/ Monthly
Laundry: Washer Hookup, Laundry Closet, In Hall, Upper Level
Lot: Back Yard, Front Yard, On Golf Course
Parcel#: 27-B-052-G-00-093-0
Parking: Attached, Direct Access, Driveway, Garage, Garage Door Opener, Water Available
Security: Smoke Detector(s)
Sewer: Public Sewer
Water: Public
Room Sizes
Bedroom: 11 x 10 Level - Second
Bedroom: 10 x 12 Level - Second
Laundry: N D x N D Level - Second
Primary Bathroom: 5 x 9 Level - Second
Primary Bedroom: 12 x 14 Level - Second
Dining Room: 14 x 9 Level - First
Kitchen: 14 x 10 Level - First
Living Room: 16 x 19 Level - First
Local Schools
School District: Willoughby-Eastlake - 4309
Listed By / Shown By
Listed By
Agency Name: Chosen Real Estate Group
Agency Contact: 330-249-3499, office@chosenrealtyco.com
Shown By
Agent Name: Kelsey Geiger
Agent Phone: (330) 416-6484
Agency Title: M.C. Real Estate

Estimate Your Payment
Estimated Payment
$ 1,535.64 per month $890.00 Principal & Interest $529.00 Property Tax $116.64 Homeowner's InsuranceChange Payment Information

Listing data compilation and photo(s) © 2026 - Multiple Listing Service, Inc. – All Rights Reserved
The photos may be altered, edited, enhanced or virtually staged.
Privacy Policy / DMCA Notice / ADA Accessibility


This site is hosted, designed and copyright
© 1994 - 2026 by
Delta Media Group, Inc. -- Patent Pending --
2091 Farroni Drive | MLS# 5219580
This single family home located at 2091 Farroni Drive, Willoughby, OH 44094 is currently listed for sale with an asking price of $399,900. This property was built in 2020 and has 3 bedrooms and 2 full baths with 2198 sq. ft. Farroni Drive is located in the Fairway Glenn subdivision within the Willoughby-Eastlake - 4309 school district. Search Fairway Glenn real estate on www.kelseygeigerrealtor.com today.