Kelsey Geiger
BEDS4
BATHS2 full 1 partial
SQUARE FEET2,466
MLS#5250169
STATUSActive
PROPERTY TYPEResidential - Single Family
SCHOOLWood-Parkersburg HS
Property Description
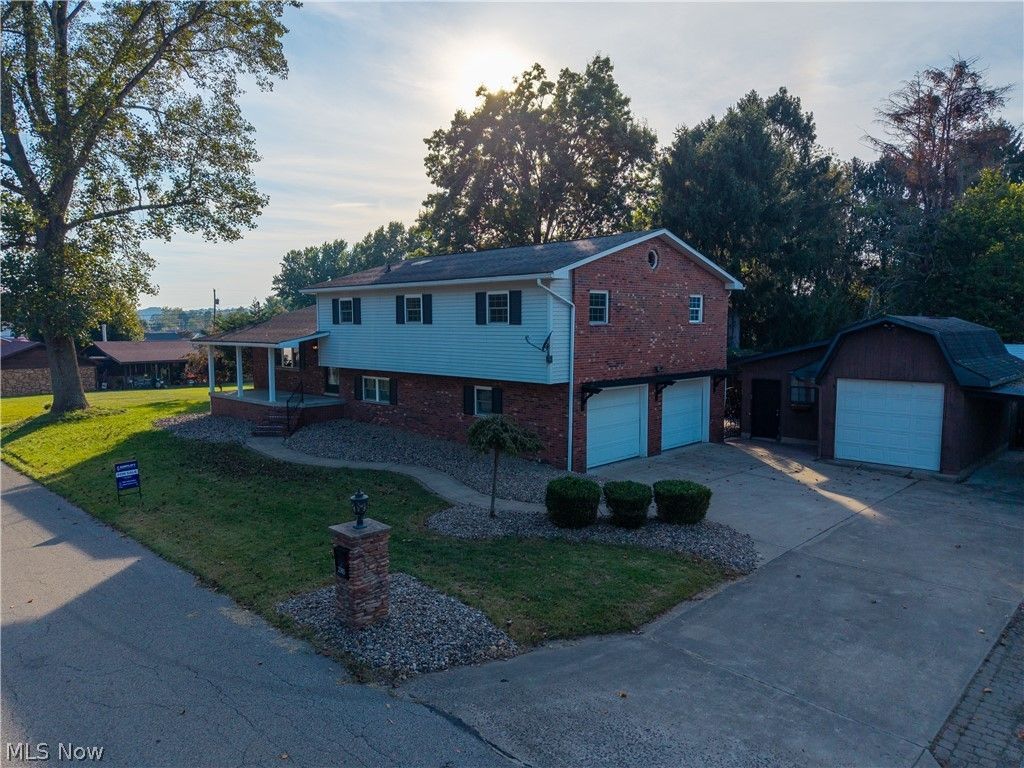
Move-in ready and packed with updates, 2305 14th Avenue offers the space, garage capacity, and outdoor living that are hard to find in the heart of Vienna. This 4-bedroom, 2.5-bath home has been extensively refreshed with a new kitchen, updated primary bath, new flooring and paint throughout, updated light fixtures, and numerous exterior improvements. The multi-level layout provides approximately 1,658 square feet above grade plus additional finished lower-level living space of approximately 808 square feet, giving you plenty of room to spread out. Outside, the home sits on a spacious double lot with a fenced backyard designed for both relaxing and entertaining. Enjoy the screened-in porch, patio with pergola and fire pit, and a tree house. Car enthusiasts, hobbyists, or anyone needing extra storage will appreciate the attached 2-car garage, additional detached 1-car garage/workshop, and carport. Conveniently located in Vienna with easy access to shopping, dining, schools, and everyday amenities. With its combination of thoughtful updates, flexible living space, exceptional parking and storage, and inviting outdoor areas, 2305 14th Avenue is ready for its next owner to move right in and enjoy. One of the owners is a licensed real estate broker.
Property Features
Property Type: Residential - Single Family
Basement: Yes
Basement: Concrete, Partially Finished
Cooling: Central Air
Fireplaces: 1
Garage: 3 car attached
Heating: Forced Air, Gas
Home Style: Bi-Level
Lot Size: 0.31 Acres
Roof Type: Shingle
Stories: 3.0
Taxes: $1,879 / year
Year Built: 1971
Feature Descriptions
Days on Site: 40
Exterior: Brick, Vinyl Siding
Parcel#: 10-7-02370000
Parking: Attached, Concrete, Carport, Detached Carport, Driveway, Detached, Garage, Off Street, On Street
Sewer: Public Sewer
Water: Public
Local Schools
School District: Wood-Parkersburg HS
Listed By / Shown By
Listed By
Agency Name: Simplify Real Estate Sales and Management
Agency Contact: 740-760-6786, trey@simplifymov.com
Shown By
Agent Name: Kelsey Geiger
Agent Phone: (330) 416-6484
Agency Title: M.C. Real Estate

Estimate Your Payment
Estimated Payment
$ 984.75 per month $732.21 Principal & Interest $156.58 Property Tax $95.96 Homeowner's InsuranceChange Payment Information

Listing data compilation and photo(s) © 2026 - Multiple Listing Service, Inc. – All Rights Reserved
The photos may be altered, edited, enhanced or virtually staged.
Privacy Policy / DMCA Notice / ADA Accessibility


This site is hosted, designed and copyright
© 1994 - 2026 by
Delta Media Group, Inc. -- Patent Pending --
2305 14th Avenue | MLS# 5250169
This single family home located at 2305 14th Avenue, Vienna, WV 26105 is currently listed for sale with an asking price of $329,000. This property was built in 1971 and has 4 bedrooms and 2 full and 1 partial baths with 2466 sq. ft. 14th Avenue is located within the Wood-Parkersburg HS school district. Search Vienna real estate on www.kelseygeigerrealtor.com today.