Kelsey Geiger
BEDS4
BATHS3 full 1 partial
SQUARE FEET3,024
MLS#5229106
STATUSActive
PROPERTY TYPEResidential - Single Family
SUBDIVISIONCaskeys Country Estates
SCHOOLLordstown Local
Property Description
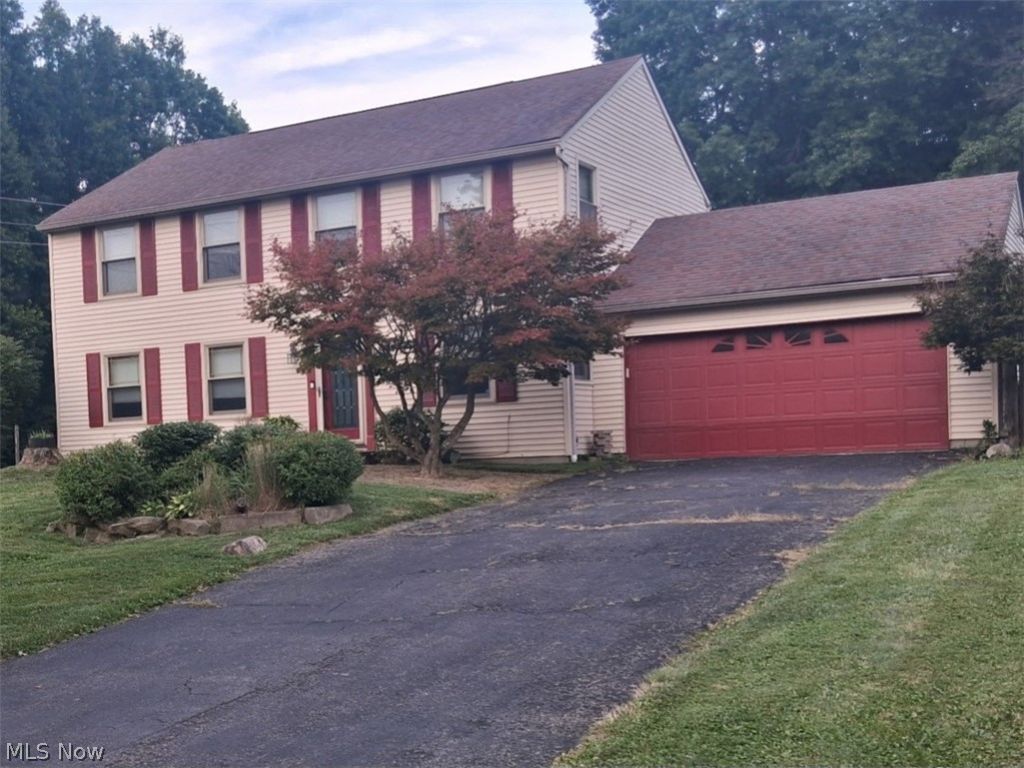
Located in a quiet, highly desirable neighborhood, this 4-bedroom home offers over 3,000 sq. ft. of flexible living space designed for comfort and easy entertaining. Personalize each oversized room to fit your style! Fully Finished Basement: Features a private separate entrance?ideal for a mother-in-law suite, guest quarters, or home office. Entertainer's Deck: A large, beautiful back deck perfect for outdoor hosting or relaxing. Versatile Layout: Generous floor plan with endless room to make it your own. A rare combination of space, flexibility, and peaceful suburban living!
Property Features
Property Type: Residential - Single Family
Basement: Finished
Basement: Yes
Cooling: Central Air
Fireplaces: 1
Garage: 2
Heating: Baseboard
Home Style: Conventional
Lot Size: 0.77 Acres
Roof Type: Asphalt
Stories: 2.0
Taxes: $2,389 / year
Year Built: 1978
Feature Descriptions
Appliances: Dryer, Microwave, Range, Refrigerator
Days on Site: 8
Exterior: Vinyl Siding
Parcel#: 45-114120
Parking: Driveway
Sewer: Public Sewer
Water: Public
Room Sizes
Bathroom: N D x N D Level - Basement
Basement: N D x N D Level - Basement
Bathroom: N D x N D Level - First
Family Room: N D x N D Level - First
Kitchen: N D x N D Level - First
Bathroom: N D x N D Level - Second
Primary Bathroom: N D x N D Level - Second
Bedroom: N D x N D Level - Second
Bedroom: N D x N D Level - Second
Bedroom: N D x N D Level - Second
Primary Bedroom: N D x N D Level - Second
Dining Room: N D x N D Level - First
Living Room: N D x N D Level - First
Local Schools
School District: Lordstown Local
Listed By / Shown By
Listed By
Agency Name: Neapolitan Realty
Agency Contact: 330-755-0545, cnoffice@sbcglobal.net
Shown By
Agent Name: Kelsey Geiger
Agent Phone: (330) 416-6484
Agency Title: M.C. Real Estate
Estimate Your Payment
Estimated Payment
$ 891.32 per month $612.03 Principal & Interest $199.08 Property Tax $80.21 Homeowner's InsuranceChange Payment Information

Listing data compilation and photo(s) © 2026 - Multiple Listing Service, Inc. – All Rights Reserved
The photos may be altered, edited, enhanced or virtually staged.
Privacy Policy / DMCA Notice / ADA Accessibility


This site is hosted, designed and copyright
© 1994 - 2026 by
Delta Media Group, Inc. -- Patent Pending --
2691 Elizabeth Drive | MLS# 5229106
This single family home located at 2691 Elizabeth Drive, Lordstown, OH 44481 is currently listed for sale with an asking price of $275,000. This property was built in 1978 and has 4 bedrooms and 3 full and 1 partial baths with 3024 sq. ft. Elizabeth Drive is located in the Caskeys Country Estates subdivision within the Lordstown Local school district. Search Caskeys Country Estates real estate on www.kelseygeigerrealtor.com today.