Kelsey Geiger
BEDS3
BATHS1 full
MLS#5230370
STATUSContingent
PROPERTY TYPEResidential - Single Family
SCHOOLWarren City
Property Description
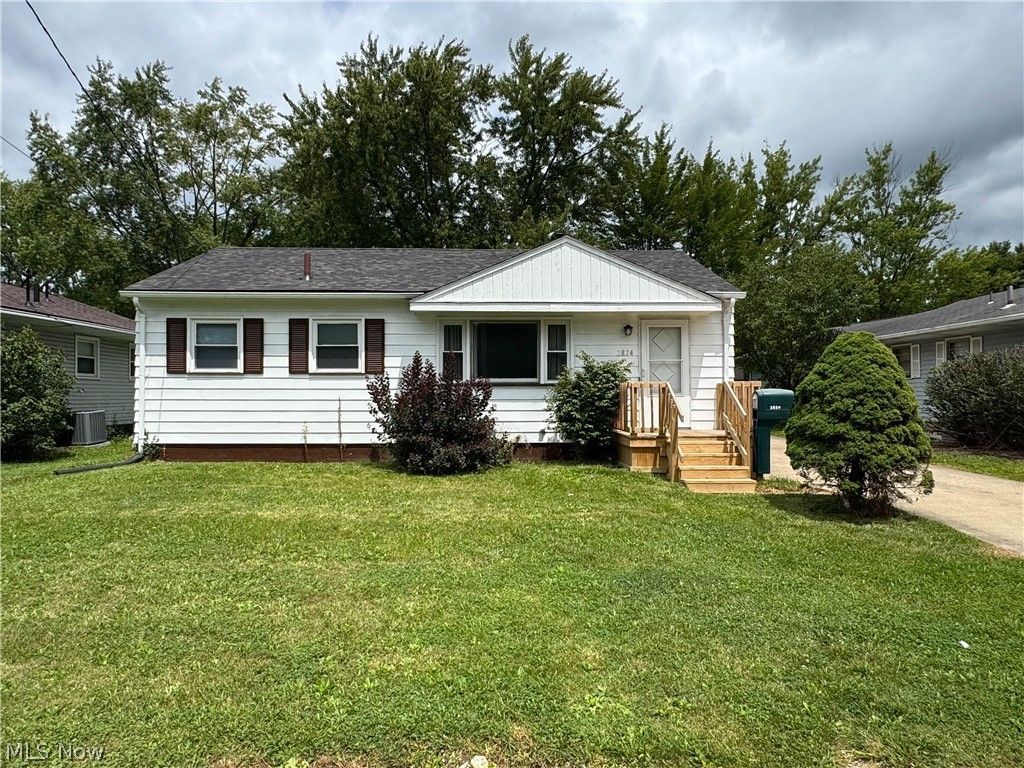
Welcome home to this beautifully updated, move-in-ready home in Warren! Thoughtfully renovated with modern finishes and quality updates throughout, this home offers comfort, style, and convenience. The bright, inviting interior features an updated kitchen and bathroom, fresh paint, new flooring, and plush carpeting that create a warm, welcoming feel. Major improvements include a newer roof, a hot water tank installed in November 2025, and a brand-new window air conditioning unit installed in July 2026 for added comfort. The kitchen comes complete with a newer dishwasher, stove, and refrigerator purchased from Lowe's that are still under warranty, and the newer washer and dryer are also included, making this home truly move-in ready. Step outside to enjoy the back porch, perfect for relaxing or entertaining, and take advantage of the detached two-car garage, offering plenty of space for parking and storage. Conveniently located near shopping, restaurants, parks, and other local amenities, this beautifully maintained home is ready for its next owner to move in and enjoy.
Property Features
Property Type: Residential - Single Family
Basement: Full
Basement: Yes
Cooling: Window Unit(s)
Garage: 2
Heating: Forced Air, Gas
Home Style: Ranch
Lot Size: 0.18 Acres
Roof Type: Asphalt, Fiberglass
Stories: 1.0
Taxes: $629 / year
Year Built: 1960
Feature Descriptions
Days on Site: 5
Exterior: Aluminum Siding
Parcel#: 39-393150
Parking: Driveway, Detached, Garage
Sewer: Public Sewer
Water: Public
Room Sizes
Bedroom: 11 x 11 Level - First
Bedroom: 9 x 11 Level - First
Primary Bedroom: 13 x 11 Level - First
Kitchen: 9 x 11 Level - First
Living Room: 17 x 12 Level - First
Local Schools
School District: Warren City
Listed By / Shown By
Listed By
Agency Name: CENTURY 21 Lakeside Realty
Agency Contact: absilvestri@gmail.com, 330-787-4646
Shown By
Agent Name: Kelsey Geiger
Agent Phone: (330) 416-6484
Agency Title: M.C. Real Estate

Estimate Your Payment
Estimated Payment
$ 366.82 per month $277.97 Principal & Interest $52.42 Property Tax $36.43 Homeowner's InsuranceChange Payment Information

Listing data compilation and photo(s) © 2026 - Multiple Listing Service, Inc. – All Rights Reserved
The photos may be altered, edited, enhanced or virtually staged.
Privacy Policy / DMCA Notice / ADA Accessibility


This site is hosted, designed and copyright
© 1994 - 2026 by
Delta Media Group, Inc. -- Patent Pending --
2824 Linda Drive | MLS# 5230370
This single family home located at 2824 Linda Drive, Warren, OH 44485 is currently listed for sale with an asking price of $124,900. This property was built in 1960 and has 3 bedrooms and 1 full baths. Linda Drive is located within the Warren City school district. Search Warren real estate on www.kelseygeigerrealtor.com today.