Kelsey Geiger
BEDS2
BATHS2 full
SQUARE FEET753
MLS#5230152
STATUSActive
PROPERTY TYPEResidential - Condominium
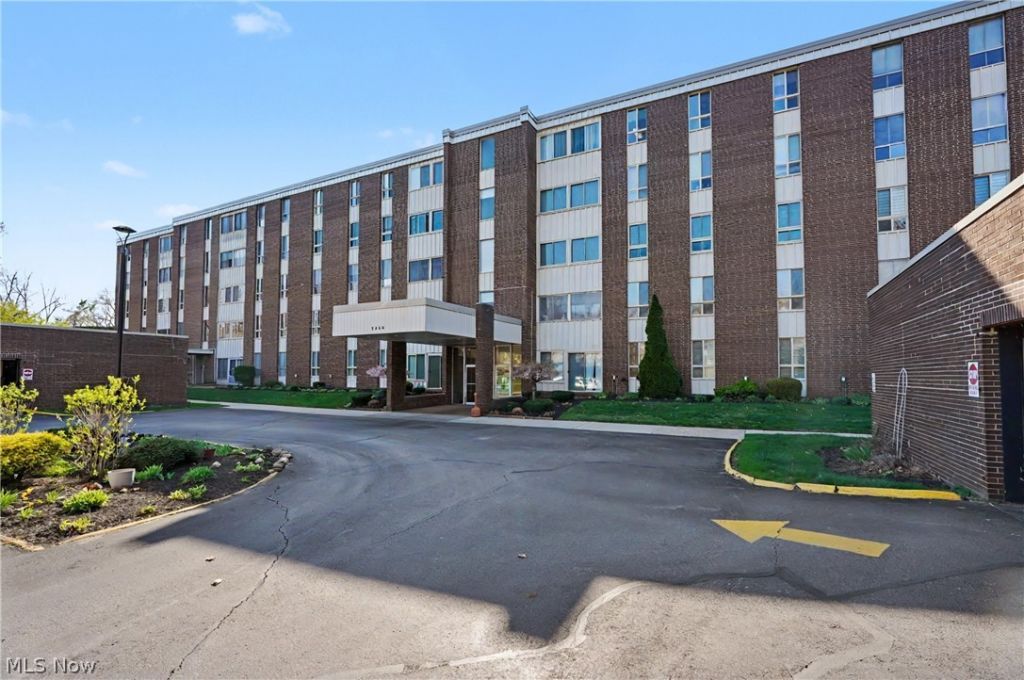
SUBDIVISIONSilver Lake Towers Condo
SCHOOLStow-Munroe Falls CS - 7714
Property Description
Dread raking the leaves this Fall and shoveling the snow this winter? Let someone else do it! Very nice 2 bedroom, 2 full bath condo at desirable, maintenance-free Silver Lake Towers is waiting for you. Enter the condo and enjoy the open layout of the dining area and living room with sliders to the 3 seasons room to enjoy the seasons. The applianced kitchen offers plenty of cabinet and counter space and there's even an eating area in the kitchen. The spacious primary bedroom features a nice walk in closet and full bath with walk in shower. The second bedroom with full bath are a bonus. Garage space #12, storage unit #207 (located on the same floor as the condo). Recent updates include kitchen flooring, kitchen ceiling lighting, dishwasher and walk in shower in primary bath. Monthly fee includes ALL utilities including cable, WIFI, use of the heated outdoor pool, exercise room, etc.
Property Features
Property Type: Residential - Condominium
Basement: None
Cooling: Central Air
Garage: 1 car attached
Heating: Baseboard, Electric
Home Style: High Rise, Ranch
Lot Size: 0.02 Acres
Roof Type: Asphalt, Fiberglass, Flat
Stories: 1.0
Taxes: $1,421 / year
Year Built: 1966
Feature Descriptions
Appliances: Dishwasher, Disposal, Microwave, Range, Refrigerator
Community Features: Common Grounds/Area, Fitness, Other, Pool
Exterior: Aluminum Siding, Brick
Laundry: Common Area
Parcel#: 5612249
Parking: Assigned, Attached, Garage, Garage Door Opener, Paved, Parking Lot
Patio/Porch: Enclosed, Patio, Porch
Pets Allowed: No
Pool: In Ground, Community
Sewer: Public Sewer
Swimming Pool: Yes
Water: Public
Room Sizes
Dining Room: 14 x 11 Level - First
Local Schools
School District: Stow-Munroe Falls CS - 7714
Listed By / Shown By
Listed By
Agency Name: Keller Williams Chervenic Rlty
Agency Contact: SueWarren@kw.com, 330-903-4822
Shown By
Agent Name: Kelsey Geiger
Agent Phone: (330) 416-6484
Agency Title: M.C. Real Estate

Estimate Your Payment
Estimated Payment
$ 412.93 per month $260.39 Principal & Interest $118.42 Property Tax $34.13 Homeowner's InsuranceChange Payment Information

Listing data compilation and photo(s) © 2026 - Multiple Listing Service, Inc. – All Rights Reserved
The photos may be altered, edited, enhanced or virtually staged.
Privacy Policy / DMCA Notice / ADA Accessibility


This site is hosted, designed and copyright
© 1994 - 2026 by
Delta Media Group, Inc. -- Patent Pending --
3064 Kent Road , Unit 207 | MLS# 5230152
This condo located at 3064 Kent Road , Unit 207, Stow, OH 44224 is currently listed for sale with an asking price of $117,000. This property was built in 1966 and has 2 bedrooms and 2 full baths with 753 sq. ft. Kent Road , Unit 207 is located in the Silver Lake Towers Condo subdivision within the Stow-Munroe Falls CS - 7714 school district. Search Silver Lake Towers Condo real estate on www.kelseygeigerrealtor.com today.