Kelsey Geiger
BEDS4
BATHS2 full 1 partial
MLS#5257164
STATUSActive
PROPERTY TYPEResidential - Single Family
SUBDIVISIONWillow Creek Sub #2
SCHOOLAvon Local
Property Description
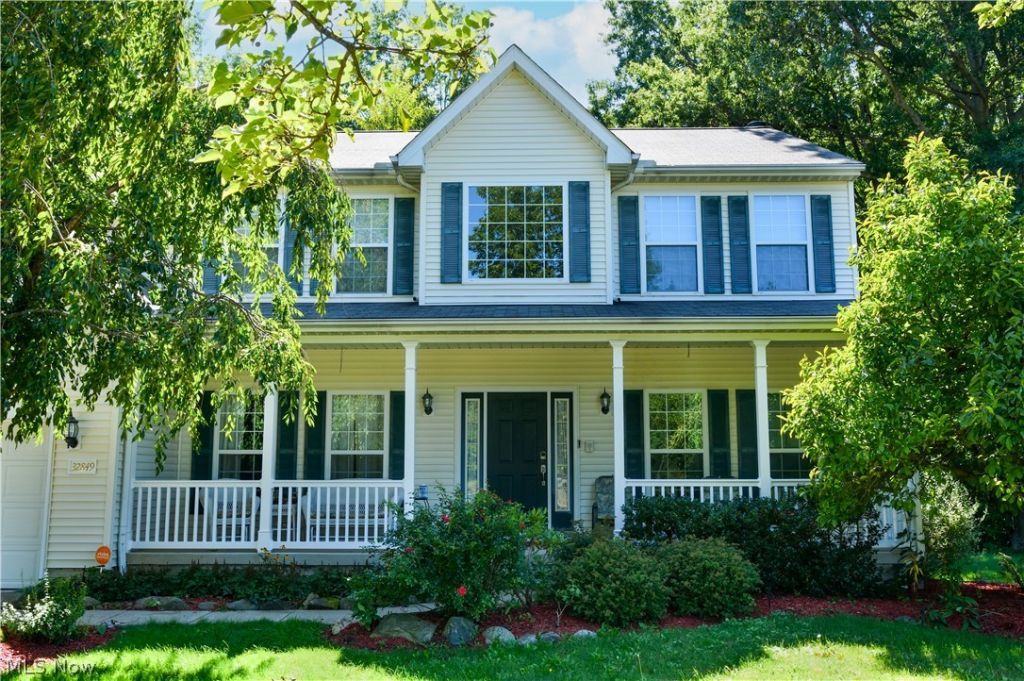
Located in the highly sought-after Willow Creek development in Avon. This charming two-story colonial features 4 bedrooms, 2-1/2 bathrooms, and a spacious open main floor living with views of a large pond across the street and wooded area in back and on the side of the house. This house is situated on a premium lot in the subdivision. The kitchen area features plenty of cabinets, workspace, a pantry, and an island. Granite countertops accent the oak cabinets and features a radius wet bar between the kitchen and family room that can seat 10-12. Perfect for entertaining during the holidays and family get togethers. The finished basement hosts a recreation room and a media room. The primary bedroom features an extra-large soaking tub and his/hers walk in closets. The outside patio has a tiki bar with built-in Paradise grill and entertainment system. Don't miss this opportunity to own a home that is geared for entertaining, relaxing, and comfortable living. Located near prime retail shopping and restaurants.
Property Features
Property Type: Residential - Single Family
Basement: Yes
Basement: Partially Finished, Sump Pump
Cooling: Central Air
Fireplaces: 1
Garage: 2 car attached
Heating: Forced Air, Fireplace(s), Gas
Home Style: Colonial
Lot Size: 0.21 Acres
Roof Type: Asphalt
Stories: 2.0
Taxes: $7,449 / year
Year Built: 2004
Amenities
Wet Bar
Ceiling Fan(s)
Chandelier
Granite Counters
His and Hers Closets
Kitchen Island
Multiple Closets
Open Floorplan
Pantry
Recessed Lighting
Sound System
Soaking Tub
Wired for Sound
Gas Grill
Irrigation Sprinklers
Feature Descriptions
Accessibility: Standby Generator, None
Appliances: Dryer, Dishwasher, Disposal, Microwave, Range, Washer
Days on Site: 7
Exterior: Vinyl Siding
Fireplace: Family Room, Wood Burning
HOA: Yes
HOA Fee: 312/ Annually
Laundry: Washer Hookup, Electric Dryer Hookup, Main Level, Laundry Tub, Sink
Lot: Back Yard, Front Yard, Near Golf Course, Sprinklers In Rear, Sprinklers In Front, Views, Wooded
Parcel#: 04-00-027-101-076
Parking: Attached, Garage
Patio/Porch: Covered, Front Porch
Security: Security System, Smoke Detector(s)
Sewer: Public Sewer
View: Pond
Water: Public
Window: Low-Emissivity Windows
Local Schools
School District: Avon Local
Listed By / Shown By
Listed By
Agency Name: Keller Williams Greater Metropolitan
Agency Contact: jerry.berg@kw.com, 440-678-7355
Shown By
Agent Name: Kelsey Geiger
Agent Phone: (330) 416-6484
Agency Title: M.C. Real Estate

Estimate Your Payment
Estimated Payment
$ 2,206.36 per month $1,401.88 Principal & Interest $620.75 Property Tax $183.72 Homeowner's InsuranceChange Payment Information

Listing data compilation and photo(s) © 2026 - Multiple Listing Service, Inc. – All Rights Reserved
The photos may be altered, edited, enhanced or virtually staged.
Privacy Policy / DMCA Notice / ADA Accessibility


This site is hosted, designed and copyright
© 1994 - 2026 by
Delta Media Group, Inc. -- Patent Pending --
32849 Elm Drive | MLS# 5257164
This single family home located at 32849 Elm Drive, Avon, OH 44011 is currently listed for sale with an asking price of $629,900. This property was built in 2004 and has 4 bedrooms and 2 full and 1 partial baths. Elm Drive is located in the Willow Creek Sub #2 subdivision within the Avon Local school district. Search Willow Creek Sub #2 real estate on www.kelseygeigerrealtor.com today.