Kelsey Geiger
BEDS2
BATHS2 full
SQUARE FEET1,231
MLS#5231848
STATUSActive
PROPERTY TYPEResidential - Condominium
SUBDIVISIONEnclave
SCHOOLCopley-Fairlawn City
Property Description
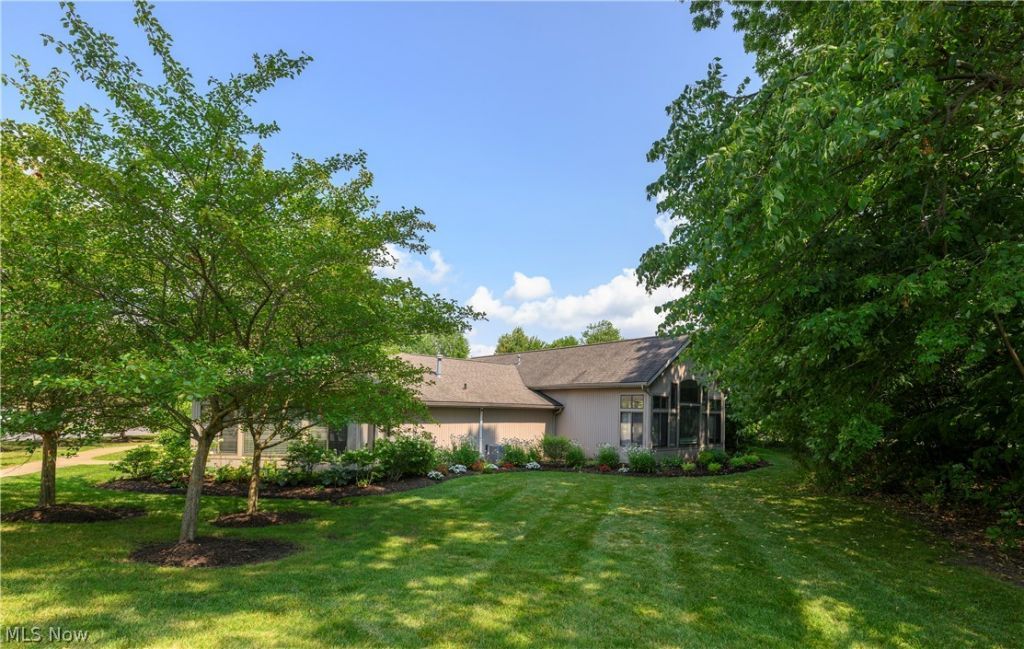
Welcome to 3800 Rosemeont Blvd, a first-floor condo, which has been completely remodeled within the last month with new carpet, new paint, and a brand-new furnace, hot water heater, central air system, and kitchen appliances. The great room features an electric fireplace and a slider leading to a patio with a serene pond and fountain view. The unit also includes a first-floor laundry room equipped with a washer, dryer, and utility sink. The owner's suite offers dual sinks and a walk-in closet, and all blinds throughout the condo are new. Additionally, the unit features both internal and exterior entries. For amenities, the community clubhouse is just a short distance away and offers a fitness room, a sauna, an outdoor fire pit, and a party room for special occasions. First-floor units do not stay on the market long. Schedule your private showing today!
Property Features
Property Type: Residential - Condominium
Cooling: Central Air
Fireplaces: 1
Garage: 1
Heating: Forced Air, Gas
Home Style: Ranch
Roof Type: Asphalt
Stories: 1.0
Taxes: $2,148 / year
Year Built: 1996
Amenities
Breakfast Bar
Built-in Features
Chandelier
Double Vanity
Eat-in Kitchen
Laminate Counters
Primary Downstairs
Open Floorplan
Storage
Walk-In Closet(s)
Fire Pit
Lighting
Feature Descriptions
Accessibility: None
Appliances: Dryer, Dishwasher, Disposal, Microwave, Range, Refrigerator, Washer
Community Features: Clubhouse, Fitness, Other, Sidewalks
Exterior: Aluminum Siding, Brick, Vinyl Siding
Fencing: None
Fireplace: Electric, Glass Doors, Great Room
Laundry: Washer Hookup, Electric Dryer Hookup, Main Level, Laundry Room, Laundry Tub, In Unit, Sink
Lot: Flat, Front Yard, Landscaped, Level, Pond on Lot, Waterfront
Parcel#: 0904063
Parking: Additional Parking, Assigned, Asphalt, Driveway, Electricity, Garage, Garage Door Opener, Inside Entrance, Multi-Level, On Site, Garage Faces Rear, Side By Side, Storage
Pets Allowed: Number Limit
Security: Smoke Detector(s)
Sewer: Public Sewer
View: Neighborhood, Pond, Water
Water: Public
Water Features: Waterfront
Window: Blinds, Double Pane Windows, Drapes, Screens, Wood Frames, Window Treatments
Local Schools
School District: Copley-Fairlawn City
Listed By / Shown By
Listed By
Agency Name: Cutler Real Estate
Agency Contact: rtoth@cutlerhomes.com, 330-323-2432
Shown By
Agent Name: Kelsey Geiger
Agent Phone: (330) 416-6484
Agency Title: M.C. Real Estate

Estimate Your Payment
Estimated Payment
$ 775.58 per month $527.46 Principal & Interest $179.00 Property Tax $69.13 Homeowner's InsuranceChange Payment Information

Listing data compilation and photo(s) © 2026 - Multiple Listing Service, Inc. – All Rights Reserved
The photos may be altered, edited, enhanced or virtually staged.
Privacy Policy / DMCA Notice / ADA Accessibility


This site is hosted, designed and copyright
© 1994 - 2026 by
Delta Media Group, Inc. -- Patent Pending --
3800 Rosemont Boulevard | MLS# 5231848
This condo located at 3800 Rosemont Boulevard , Fairlawn, OH 44333 is currently listed for sale with an asking price of $237,000. This property was built in 1996 and has 2 bedrooms and 2 full baths with 1231 sq. ft. Rosemont Boulevard is located in the Enclave subdivision within the Copley-Fairlawn City school district. Search Enclave real estate on www.kelseygeigerrealtor.com today.