Kelsey Geiger
BEDS3
BATHS1 full 1 partial
SQUARE FEET1,548
MLS#5229998
STATUSContingent
PROPERTY TYPEResidential - Single Family
SCHOOLCaldwell Exempted Village
Property Description
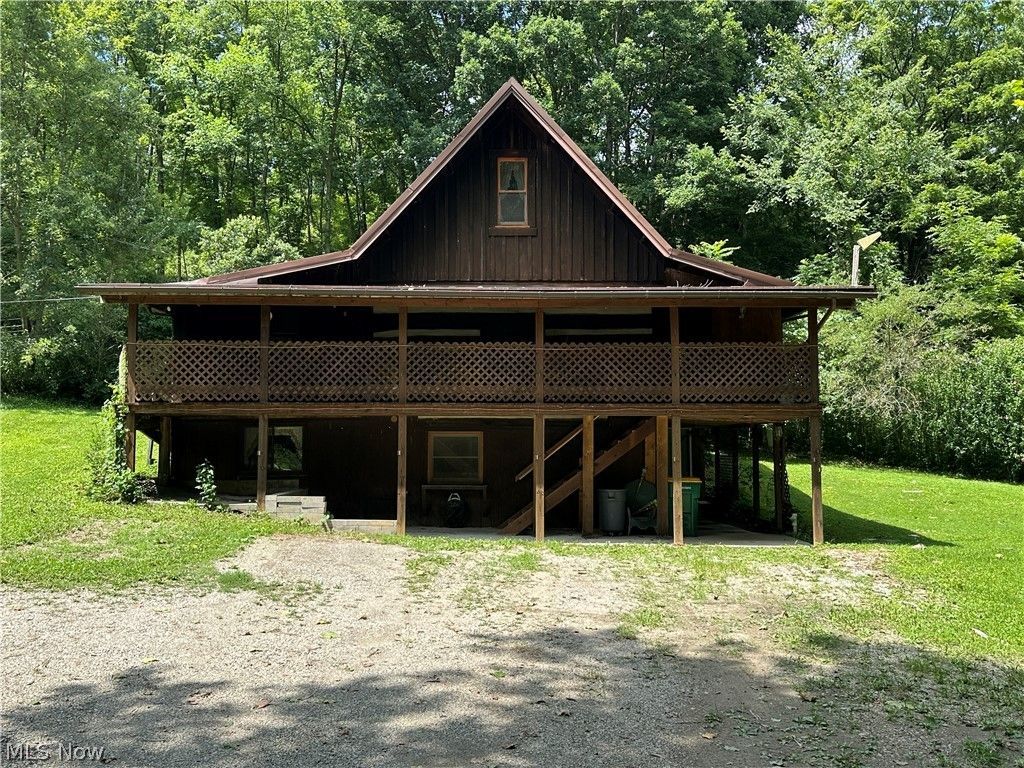
Welcome to this charming custom-built cabin, constructed in 1981 and nestled in a peaceful country setting. This unique story -and-a-half home offers the perfect blend of rustic charm and functional living. The main level features three comfortable bedrooms, a spacious eat-in complete with refrigerator and range, and an inviting open living room with an open rail staircase leading to the upstairs loft- ideal for a home office, guest space, or cozy hangout space. A convenient half bath is located on the main floor, while the full bath and mudroom are just off the kitchen. The full walk-out basement provides endless possibilities with a partial kitchen setup, laundry area complete with W & D, generous storage space, and two separate walk-out entrances, making it ideal for hobbies or finishing for additional living space. Outside, you will find everything to enjoy country living, including a barn with a small barn-yard a smokehouse shed, and an additional storage shed. A metal roof estimated to be approx 7 years old. Seller is selling in AS IS condition, and seller does not own mineral rights.
Property Features
Property Type: Residential - Single Family
Basement: Exterior Entry, Concrete, Unfinished
Basement: Yes
Cooling: Central Air
Heating: Forced Air, Propane
Home Style: Cabin, Conventional
Lot Size: 3.21 Acres
Roof Type: Metal
Taxes: $667 / year
Year Built: 1981
Amenities
Beamed Ceilings
Eat-in Kitchen
Feature Descriptions
Appliances: Dryer, Range, Refrigerator, Washer
Days on Site: 6
Exterior: Wood Siding
Lot: Pasture, Wooded
Parcel#: 13-0050249.000
Parking: Driveway, Gravel, Off Street
Patio/Porch: Covered, Front Porch, Patio
Sewer: Private Sewer, Septic Tank
Water: Public
Local Schools
School District: Caldwell Exempted Village
Listed By / Shown By
Listed By
Agency Name: Leonard and Newland Real Estate Services
Agency Contact: 740-421-9165, wayne_newland@hotmail.com
Shown By
Agent Name: Kelsey Geiger
Agent Phone: (330) 416-6484
Agency Title: M.C. Real Estate

Estimate Your Payment
Estimated Payment
$ 432.92 per month $333.61 Principal & Interest $55.58 Property Tax $43.72 Homeowner's InsuranceChange Payment Information

Listing data compilation and photo(s) © 2026 - Multiple Listing Service, Inc. – All Rights Reserved
The photos may be altered, edited, enhanced or virtually staged.
Privacy Policy / DMCA Notice / ADA Accessibility


This site is hosted, designed and copyright
© 1994 - 2026 by
Delta Media Group, Inc. -- Patent Pending --
43215 Fulda Road | MLS# 5229998
This single family home located at 43215 Fulda Road, Caldwell, OH 43724 is currently listed for sale with an asking price of $149,900. This property was built in 1981 and has 3 bedrooms and 1 full and 1 partial baths with 1548 sq. ft. Fulda Road is located within the Caldwell Exempted Village school district. Search Caldwell real estate on www.kelseygeigerrealtor.com today.