Kelsey Geiger
BEDS3
BATHS1 full 1 partial
SQUARE FEET1,675
MLS#5246678
STATUSContingent
PROPERTY TYPEResidential - Single Family
SUBDIVISIONNew Road
SCHOOLAustintown Local
Property Description
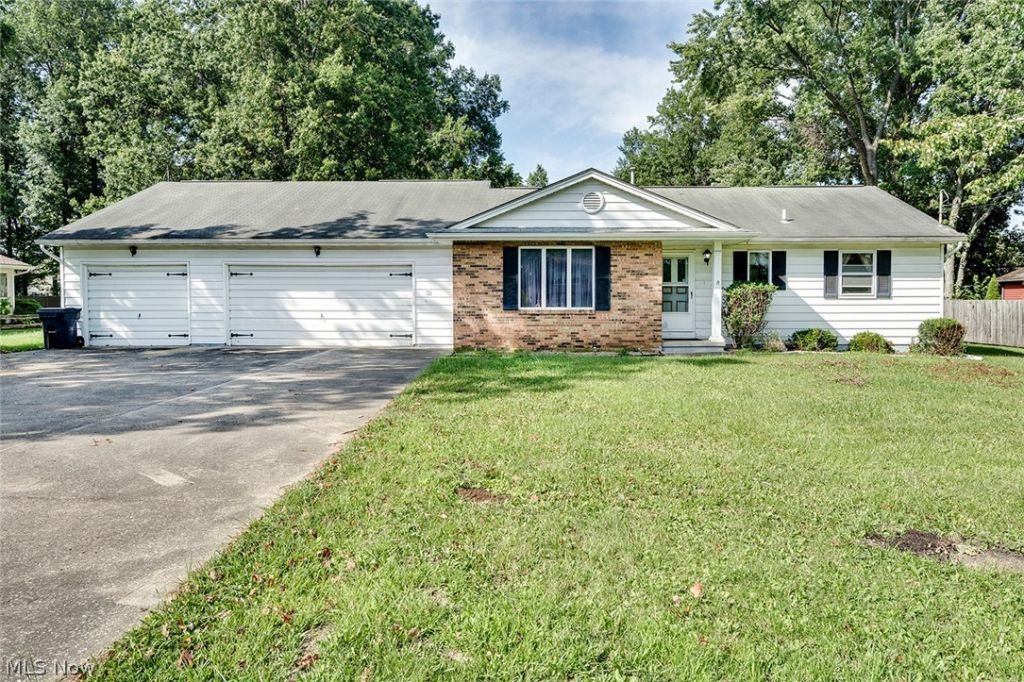
Walk through the front door of 4970 New Road and picture an ordinary evening done right: dinner in the kitchen, a favorite show in the living room, and enough space for everyone to get comfortable. This three-bedroom ranch in Austintown offers two separate living areas, making it easy to gather together or enjoy a little space of your own. The generously sized eat-in kitchen has room for a table where meals, conversation, and the occasional card game can stretch into the evening. Continue through the main floor to the three bedrooms. A full bathroom and a half bath add everyday convenience, while the full basement provides additional storage. Out back, the spacious yard leaves room for gardening, cookouts, and evenings outdoors. The heated three-car garage is a standout, with a dedicated workshop behind it for tools and projects that deserve their own space. Located near the Austintown school campus, public library, parks, shopping, and restaurants, this Austintown ranch brings comfortable one-floor living together with a garage setup that's hard to find.
Property Features
Property Type: Residential - Single Family
Basement: Yes
Basement: Full
Cooling: Central Air
Garage: 3 car attached
Heating: Forced Air, Gas
Home Style: Ranch
Lot Size: 0.65 Acres
Roof Type: Asphalt, Fiberglass
Stories: 1.0
Taxes: $2,516 / year
Year Built: 1974
Feature Descriptions
Appliances: Dryer, Dishwasher, Microwave, Range, Refrigerator, Washer
Days on Site: 50
Exterior: Aluminum Siding
Parcel#: 48-076-0-001.06-0
Parking: Attached, Concrete, Driveway, Garage
Sewer: Public Sewer
Water: Public
Local Schools
School District: Austintown Local
Listed By / Shown By
Listed By
Agency Name: Keller Williams Chervenic Rlty
Agency Contact: ray.griggy@gmail.com, 330-518-6311
Shown By
Agent Name: Kelsey Geiger
Agent Phone: (330) 416-6484
Agency Title: M.C. Real Estate

Estimate Your Payment
Estimated Payment
$ 710.60 per month $442.89 Principal & Interest $209.67 Property Tax $58.04 Homeowner's InsuranceChange Payment Information

Listing data compilation and photo(s) © 2026 - Multiple Listing Service, Inc. – All Rights Reserved
The photos may be altered, edited, enhanced or virtually staged.
Privacy Policy / DMCA Notice / ADA Accessibility


This site is hosted, designed and copyright
© 1994 - 2026 by
Delta Media Group, Inc. -- Patent Pending --
4970 New Road | MLS# 5246678
This single family home located at 4970 New Road, Austintown, OH 44515 is currently listed for sale with an asking price of $199,000. This property was built in 1974 and has 3 bedrooms and 1 full and 1 partial baths with 1675 sq. ft. New Road is located in the New Road subdivision within the Austintown Local school district. Search New Road real estate on www.kelseygeigerrealtor.com today.