Kelsey Geiger
BEDS4
BATHS2 full
SQUARE FEET2,200
MLS#5235188
STATUSActive
PROPERTY TYPEResidential - Single Family
SCHOOLBellaire City
Property Description
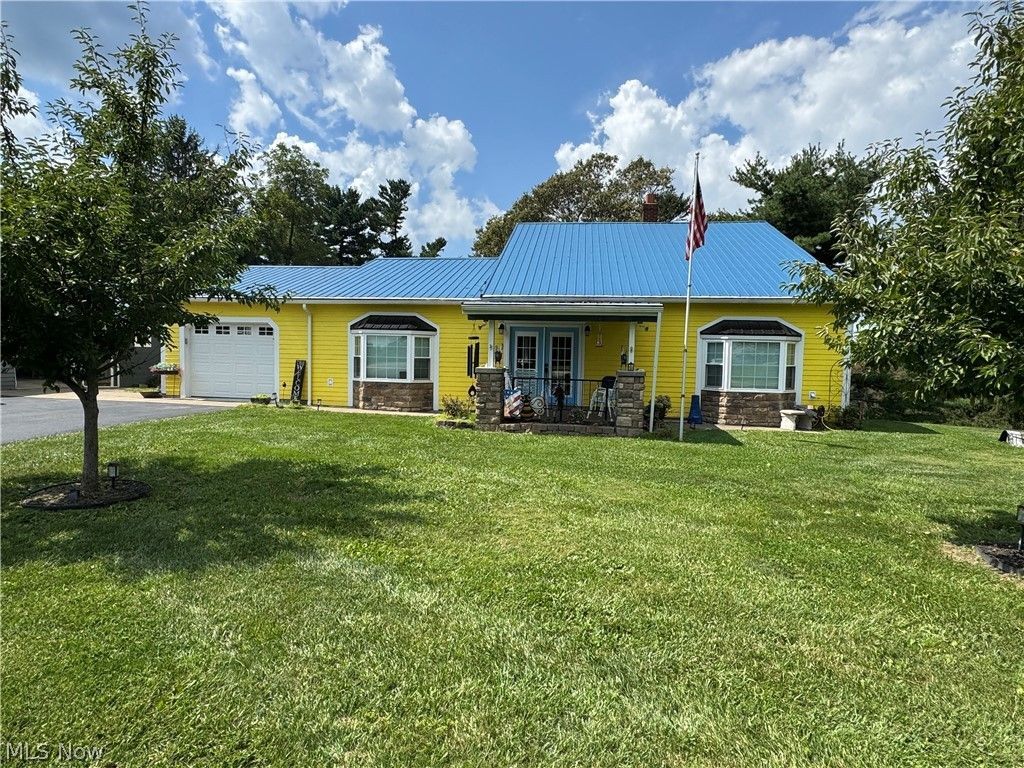
Very Motivated seller leaving the area. LOCATION, LOCATION, LOCATION! Significant price reduction! Motivated sellers relocating out of the area. Situated on 1.57 acres, this spacious 4-bedroom, 2 bath home offers a convenient location just 1 mile from I-70 and 2 miles from I-470, near St. Clairsville, shopping and dining. A bright entry with French doors welcomes you into an airy interior featuring a generous living room, adjoining dining area, eat-in kitchen with a breakfast bar and a large pantry. The main floor primary bedroom and first-floor laundry add everyday convenience, and all appliances remain, including washer and dryer. Bathrooms feature a jetted tub and walk in showers. An enclosed rear porch leads to a large deck overlooking the property, providing plenty of space to relax or entertain. Garage space is a standout, with a large additional garage offering room for six vehicles, workspace, and a wood burner setup, plus an attached one-car garage with additional workspace and storage. An oversized paved driveway provides ample parking. Additional highlights include windows and doors replaced in recent years, a partially finished basement with a wood-burner setup to supplement the oil furnace, central air, and a Generac generator. Enjoy space, storage, and convenience with a Bridgeport address near St. Clairsville!
Property Features
Property Type: Residential - Single Family
Basement: Yes
Basement: Exterior Entry, Full, Concrete, Storage Space, Walk-Out Access
Cooling: Central Air, Ceiling Fan(s)
Garage: 3 car attached
Heating: Oil
Home Style: Cape Cod
Lot Size: 1.57 Acres
Roof Type: Metal
Taxes: $1,547 / year
Year Built: 1947
Feature Descriptions
Days on Site: 93
Exterior: Wood Siding
Parcel#: 55-00117.000
Parking: Additional Parking, Attached, Concrete, Covered, Direct Access, Detached, Garage Faces Front, Garage, Garage Door Opener, Deck
Sewer: Septic Tank
Water: Public
Local Schools
School District: Bellaire City
Listed By / Shown By
Listed By
Agency Name: Carol Goff & Associates
Agency Contact: wetmorebonnie@gmail.com, 740-408-2896
Shown By
Agent Name: Kelsey Geiger
Agent Phone: (330) 416-6484
Agency Title: M.C. Real Estate

Estimate Your Payment
Estimated Payment
$ 957.09 per month $732.21 Principal & Interest $128.92 Property Tax $95.96 Homeowner's InsuranceChange Payment Information

Listing data compilation and photo(s) © 2026 - Multiple Listing Service, Inc. – All Rights Reserved
The photos may be altered, edited, enhanced or virtually staged.
Privacy Policy / DMCA Notice / ADA Accessibility


This site is hosted, designed and copyright
© 1994 - 2026 by
Delta Media Group, Inc. -- Patent Pending --
53532 High Ridge Road | MLS# 5235188
This single family home located at 53532 High Ridge Road, Bridgeport, OH 43912 is currently listed for sale with an asking price of $329,000. This property was built in 1947 and has 4 bedrooms and 2 full baths with 2200 sq. ft. High Ridge Road is located within the Bellaire City school district. Search Bridgeport real estate on www.kelseygeigerrealtor.com today.