Kelsey Geiger
BEDS3
BATHS2 full 1 partial
SQUARE FEET1,813
MLS#5260256
STATUSActive
PROPERTY TYPEResidential - Single Family
SUBDIVISIONVillage At Coventry Crossing
SCHOOLCoventry Local
Property Description
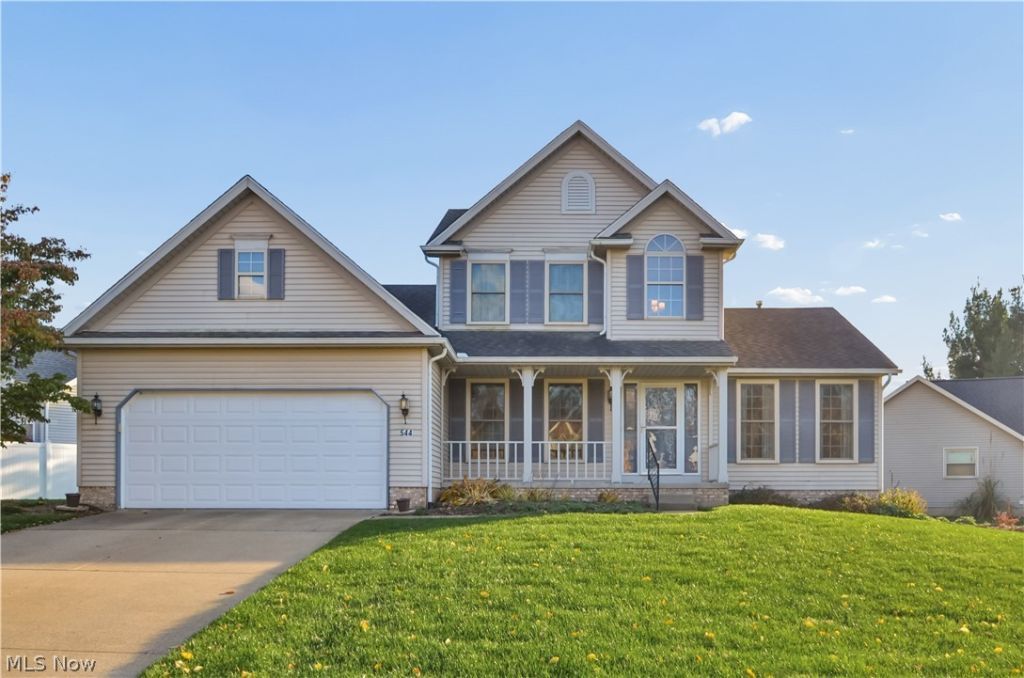
Well-maintained 3-bedroom, 2.5-bath home with a first-floor owner's suite in the Villages at Coventry Crossings, located in Coventry Township. Offering 1,813 sq ft, a 2-car attached garage, newer roof (2024), and a lush, nearly one-third-acre lot, this home has been cared for by its original owner. A bright two-story foyer opens to the dining room, ideal for entertaining. The living room features a wood-burning fireplace for relaxing, cozy evenings. The eat-in kitchen offers abundant storage, a large pantry, and a slider to the back patio, with first-floor laundry just off the kitchen. The main-level primary suite includes a vaulted ceiling, walk-in closet, and a spacious bath with dual vanities. Upstairs are two large bedrooms and a hall bath brightened by a skylight, and every bedroom has a ceiling fan. The full, unfinished basement provides generous storage and room to expand. Out back, a paver patio framed by mature landscaping and flowerbeds creates an intimate spot for afternoon barbecues or evening relaxation, with open yard space along the sides. Convenient to Portage Lakes, Firestone Metro Park, I-77, I-277, and downtown Akron, with a park in the neighborhood. A well-kept home with first-floor living, ready for its next owner.
Property Features
Property Type: Residential - Single Family
Basement: Yes
Basement: Full, Sump Pump
Cooling: Central Air, Ceiling Fan(s)
Fireplaces: 1
Garage: 2 car attached
Heating: Gas
Home Style: Conventional
Lot Size: 0.32 Acres
Roof Type: Asphalt, Fiberglass
Stories: 2.0
Taxes: $4,548 / year
Year Built: 1995
Amenities
Entrance Foyer
Eat-in Kitchen
High Ceilings
Primary Downstairs
Pantry
Recessed Lighting
Soaking Tub
Vaulted Ceiling(s)
Walk-In Closet(s)
Garden
Feature Descriptions
Appliances: Dryer, Dishwasher, Disposal, Microwave, Range, Refrigerator, Washer
Community Features: Playground, Park
Exterior: Vinyl Siding
Fireplace: Family Room, Wood Burning
HOA: Yes
HOA Fee: 250/ Annually
Laundry: Gas Dryer Hookup, Main Level, Laundry Room
Lot: Back Yard, Front Yard, Garden
Parcel#: 7300210
Parking: Attached, Driveway, Garage
Patio/Porch: Patio, Porch
Security: Smoke Detector(s)
Sewer: Public Sewer
Water: Public
Window: Insulated Windows
Local Schools
School District: Coventry Local
Listed By / Shown By
Listed By
Agency Name: Coldwell Banker Realty
Agency Contact: 614-451-0808, newton.burris@cboki.com
Shown By
Agent Name: Kelsey Geiger
Agent Phone: (330) 416-6484
Agency Title: M.C. Real Estate

Estimate Your Payment
Estimated Payment
$ 1,196.85 per month $723.09 Principal & Interest $379.00 Property Tax $94.76 Homeowner's InsuranceChange Payment Information

Listing data compilation and photo(s) © 2026 - Multiple Listing Service, Inc. – All Rights Reserved
The photos may be altered, edited, enhanced or virtually staged.
Privacy Policy / DMCA Notice / ADA Accessibility


This site is hosted, designed and copyright
© 1994 - 2026 by
Delta Media Group, Inc. -- Patent Pending --
544 Picadilly Circle | MLS# 5260256
This single family home located at 544 Picadilly Circle , Akron, OH 44319 is currently listed for sale with an asking price of $324,900. This property was built in 1995 and has 3 bedrooms and 2 full and 1 partial baths with 1813 sq. ft. Picadilly Circle is located in the Village At Coventry Crossing subdivision within the Coventry Local school district. Search Village At Coventry Crossing real estate on www.kelseygeigerrealtor.com today.