Kelsey Geiger
BEDS3
BATHS1 full 1 partial
SQUARE FEET1,120
MLS#5259599
STATUSActive
PROPERTY TYPEResidential - Single Family
SUBDIVISIONAustin Manor
SCHOOLAustintown Local
Property Description
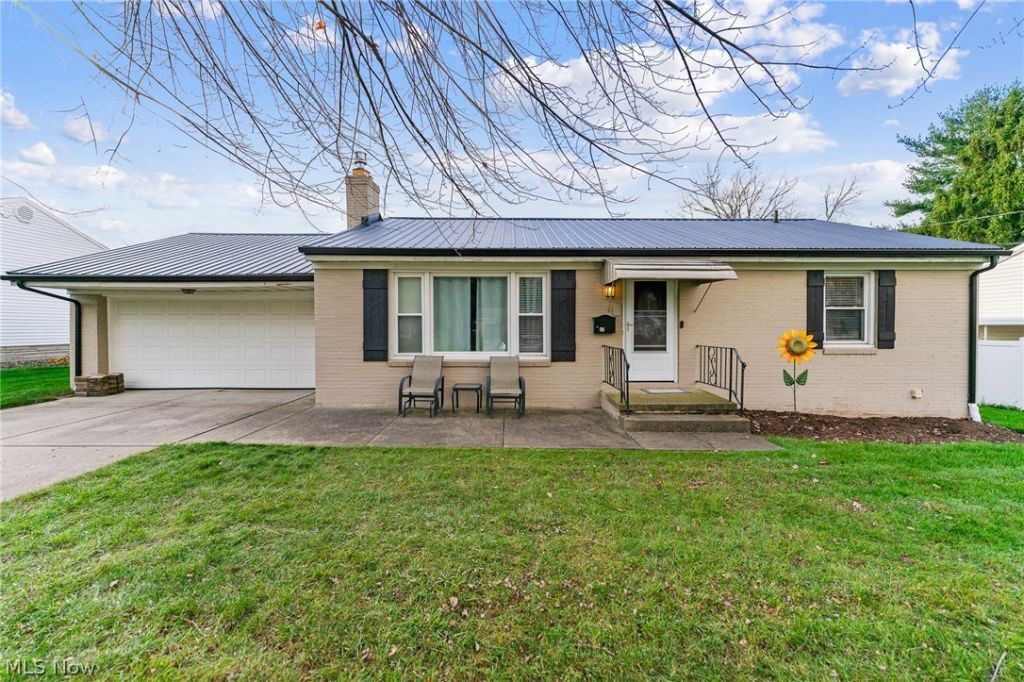
Welcome to this inviting 3-bedroom, 1.5-bath ranch, offering 1,120 square feet of space and the convenience of one-floor living. Located in Austintown, this home features a fenced-in backyard, an attached garage, and several recent updates throughout. Major improvements include plumbing updates (2023), air conditioning (2023), roof and gutters (2025), replacement basement windows (2025), and a new furnace (2026). The basement provides additional storage, with room to create finished living space and the possibility of adding a full bathroom. The private backyard offers a great place to relax or entertain. With several major improvements already completed and additional possibilities to make the space your own, this ranch offers a great opportunity for its next owner!
Property Features
Property Type: Residential - Single Family
Basement: Yes
Basement: Full
Cooling: Central Air
Fireplaces: 1
Garage: 2 car attached
Heating: Forced Air, Gas
Home Style: Ranch
Lot Size: 0.36 Acres
Roof Type: Metal
Stories: 1.0
Taxes: $2,165 / year
Year Built: 1956
Amenities
Smart Thermostat
Feature Descriptions
Appliances: Dryer, Dishwasher, Microwave, Range, Refrigerator, Washer
Exterior: Brick
Fencing: Back Yard, Wood
Parcel#: 48-027-0-224.00-0
Parking: Attached, Garage, Paved
Patio/Porch: Deck
Sewer: Public Sewer
Water: Public
Local Schools
School District: Austintown Local
Listed By / Shown By
Listed By
Agency Name: Keller Williams Chervenic Rlty
Agency Contact: rylannaples@kw.com, 330-607-1114
Shown By
Agent Name: Kelsey Geiger
Agent Phone: (330) 416-6484
Agency Title: M.C. Real Estate

Estimate Your Payment
Estimated Payment
$ 681.35 per month $442.89 Principal & Interest $180.42 Property Tax $58.04 Homeowner's InsuranceChange Payment Information

Listing data compilation and photo(s) © 2026 - Multiple Listing Service, Inc. – All Rights Reserved
The photos may be altered, edited, enhanced or virtually staged.
Privacy Policy / DMCA Notice / ADA Accessibility


This site is hosted, designed and copyright
© 1994 - 2026 by
Delta Media Group, Inc. -- Patent Pending --
56 Evans Avenue | MLS# 5259599
This single family home located at 56 Evans Avenue , Austintown, OH 44515 is currently listed for sale with an asking price of $199,000. This property was built in 1956 and has 3 bedrooms and 1 full and 1 partial baths with 1120 sq. ft. Evans Avenue is located in the Austin Manor subdivision within the Austintown Local school district. Search Austin Manor real estate on www.kelseygeigerrealtor.com today.