Kelsey Geiger
BEDS4
BATHS2 full
SQUARE FEET1,638
MLS#5230736
STATUSActive
PROPERTY TYPEResidential - Single Family
SUBDIVISIONTownship/Poland
SCHOOLPoland Local
Property Description
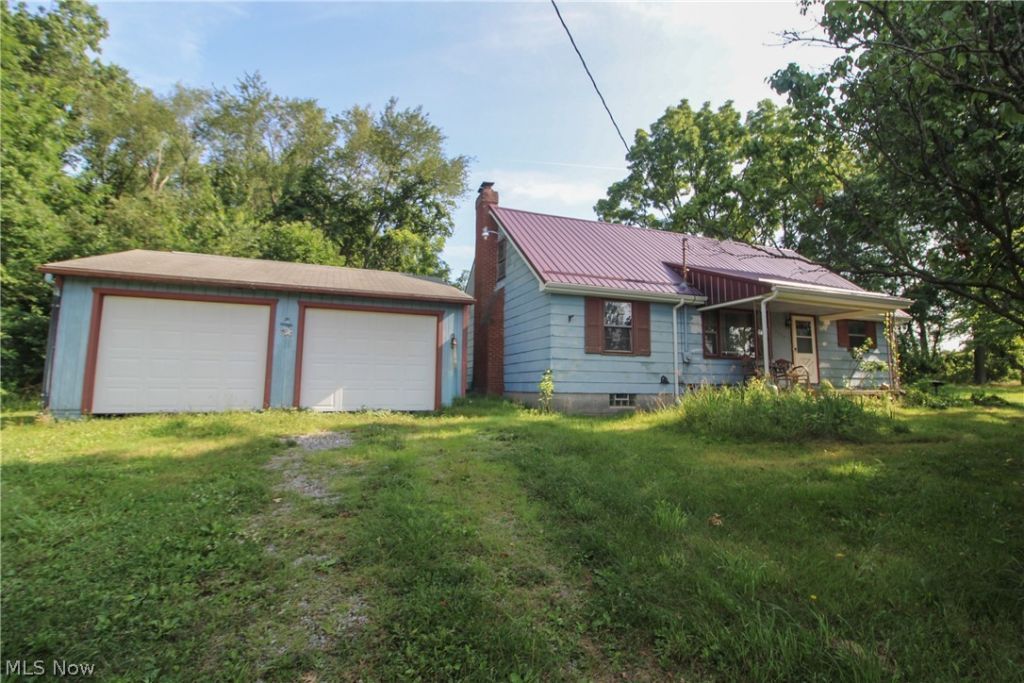
Set on approximately 1.67 acres in the Poland Local School District, this home offers a ton of potential. A covered front porch welcomes you inside to a flexible main-level layout with a living room, an eat-in kitchen with plenty of cabinetry, two bedrooms and a full bathroom. The kitchen offers generous counter space and room for a table, while the adjoining living area gives you options for everyday living, dining or entertaining. Upstairs, the finished second floor adds valuable living space with multiple rooms and another full bathroom. Use it for additional bedrooms, a private primary suite, home offices, hobby rooms or whatever best fits your needs. The full basement provides even more room for storage, laundry, a workshop and future projects. Outside, the property gives you the breathing room that is hard to find. The spacious yard includes open grassy areas, mature trees and wooded surroundings, with plenty of space for gardening, pets, recreation or simply enjoying a little privacy. A covered rear deck offers another place to relax outdoors. The detached two-car garage provides additional parking, storage and workspace. This home needs updates and repairs, but it also offers a metal roof, a versatile layout, substantial additional space and 1.67 acres to work with. Bring your ideas and make the most of a property with room to grow both inside and out.
Property Features
Property Type: Residential - Single Family
Basement: Full
Basement: Yes
Cooling: None
Fireplaces: 1
Garage: 2
Heating: Forced Air, Oil
Home Style: Cape Cod
Lot Size: 1.67 Acres
Roof Type: Metal
Stories: 2.0
Taxes: $2,549 / year
Year Built: 1978
Feature Descriptions
Days on Site: 4
Exterior: Wood Siding
Parcel#: 35-117-0-003.00-0
Parking: Detached, Garage
Sewer: Septic Tank
Water: Well
Local Schools
School District: Poland Local
Listed By / Shown By
Listed By
Agency Name: Century 21 Lakeside Realty
Agency Contact: jess.hinerman@gmail.com, 330-360-2749
Shown By
Agent Name: Kelsey Geiger
Agent Phone: (330) 416-6484
Agency Title: M.C. Real Estate

Estimate Your Payment
Estimated Payment
$ 590.00 per month $333.83 Principal & Interest $212.42 Property Tax $43.75 Homeowner's InsuranceChange Payment Information

Listing data compilation and photo(s) © 2026 - Multiple Listing Service, Inc. – All Rights Reserved
The photos may be altered, edited, enhanced or virtually staged.
Privacy Policy / DMCA Notice / ADA Accessibility


This site is hosted, designed and copyright
© 1994 - 2026 by
Delta Media Group, Inc. -- Patent Pending --
5724 Arrel Road | MLS# 5230736
This single family home located at 5724 Arrel Road, Lowellville, OH 44436 is currently listed for sale with an asking price of $150,000. This property was built in 1978 and has 4 bedrooms and 2 full baths with 1638 sq. ft. Arrel Road is located in the Township/Poland subdivision within the Poland Local school district. Search Township/Poland real estate on www.kelseygeigerrealtor.com today.