Kelsey Geiger
BEDS3
BATHS3 full 1 partial
SQUARE FEET2,594
MLS#5247483
STATUSActive
PROPERTY TYPEResidential - Single Family
SCHOOLWood-Parkersburg HS
Property Description
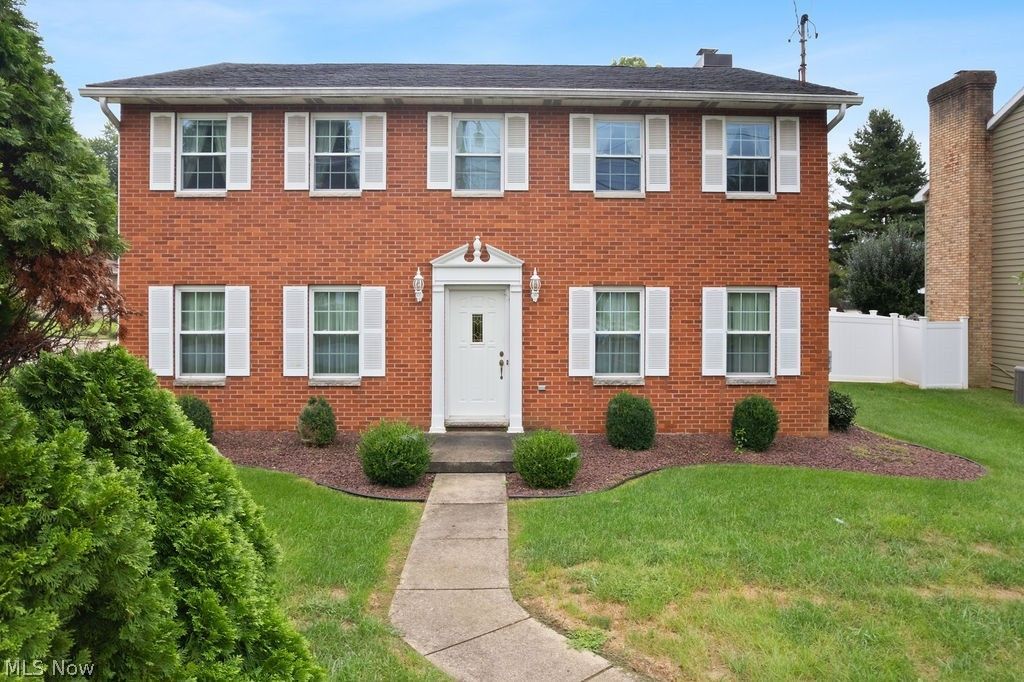
First time offered! Sparkling, shutter trimmed, brick Colonial. Three large bedrooms, 3 & 1/2 baths, 1st floor formal living room and dining room. Cozy family room with fireplace off the kitchen, breakfast room/sunroom leading to a privacy fenced courtyard! First floor laundry, full basement partially finished with a lovely den, computer nook and bar area. Lots of storage, corner lot, 2 car, side facing garage. See for yourself all the family features this home offers.
Property Features
Property Type: Residential - Single Family
Basement: Yes
Basement: Full, Partially Finished, Walk-Up Access
Cooling: Central Air
Fireplaces: 1
Garage: 2 car attached
Heating: Fireplace(s), Gas
Home Style: Colonial
Lot Size: 0.19 Acres
Roof Type: Asphalt, Fiberglass, Shingle
Stories: 3.0
Taxes: $2,860 / year
Year Built: 1986
Amenities
Ceiling Fan(s)
Chandelier
Crown Molding
Dry Bar
Entrance Foyer
Eat-in Kitchen
Walk-In Closet(s)
Courtyard
Feature Descriptions
Appliances: Disposal, Range, Refrigerator
Days on Site: 49
Exterior: Brick
Fencing: Fenced, Privacy, Vinyl
Fireplace: Family Room, Gas Log, Gas
Laundry: Main Level, Laundry Room
Lot: Close to Clubhouse, Corner Lot, Flat, Near Golf Course, Landscaped, Level, Near Public Transit
Parcel#: 10-19-082A0000
Parking: Additional Parking, Attached, Driveway, Garage, Garage Door Opener, Inside Entrance, Kitchen Level, Lighted, Paved, Garage Faces Side, On Street
Patio/Porch: Patio, Screened
Security: Smoke Detector(s)
Sewer: Public Sewer
View: Neighborhood
Water: Public
Window: Double Pane Windows, Insulated Windows
Local Schools
School District: Wood-Parkersburg HS
Listed By / Shown By
Listed By
Agency Name: RE/MAX Properties of the Valley
Agency Contact: paulamchenry1@gmail.com, 304-482-7113
Shown By
Agent Name: Kelsey Geiger
Agent Phone: (330) 416-6484
Agency Title: M.C. Real Estate

Estimate Your Payment
Estimated Payment
$ 1,241.45 per month $886.89 Principal & Interest $238.33 Property Tax $116.23 Homeowner's InsuranceChange Payment Information

Listing data compilation and photo(s) © 2026 - Multiple Listing Service, Inc. – All Rights Reserved
The photos may be altered, edited, enhanced or virtually staged.
Privacy Policy / DMCA Notice / ADA Accessibility


This site is hosted, designed and copyright
© 1994 - 2026 by
Delta Media Group, Inc. -- Patent Pending --
606 51st Street | MLS# 5247483
This single family home located at 606 51st Street, Vienna, WV 26105 is currently listed for sale with an asking price of $398,500. This property was built in 1986 and has 3 bedrooms and 3 full and 1 partial baths with 2594 sq. ft. 51st Street is located within the Wood-Parkersburg HS school district. Search Vienna real estate on www.kelseygeigerrealtor.com today.