Kelsey Geiger
BEDS3
BATHS2 full
SQUARE FEET1,589
MLS#5260375
STATUSActive
PROPERTY TYPEResidential - Single Family
SCHOOLMaplewood Local
Property Description
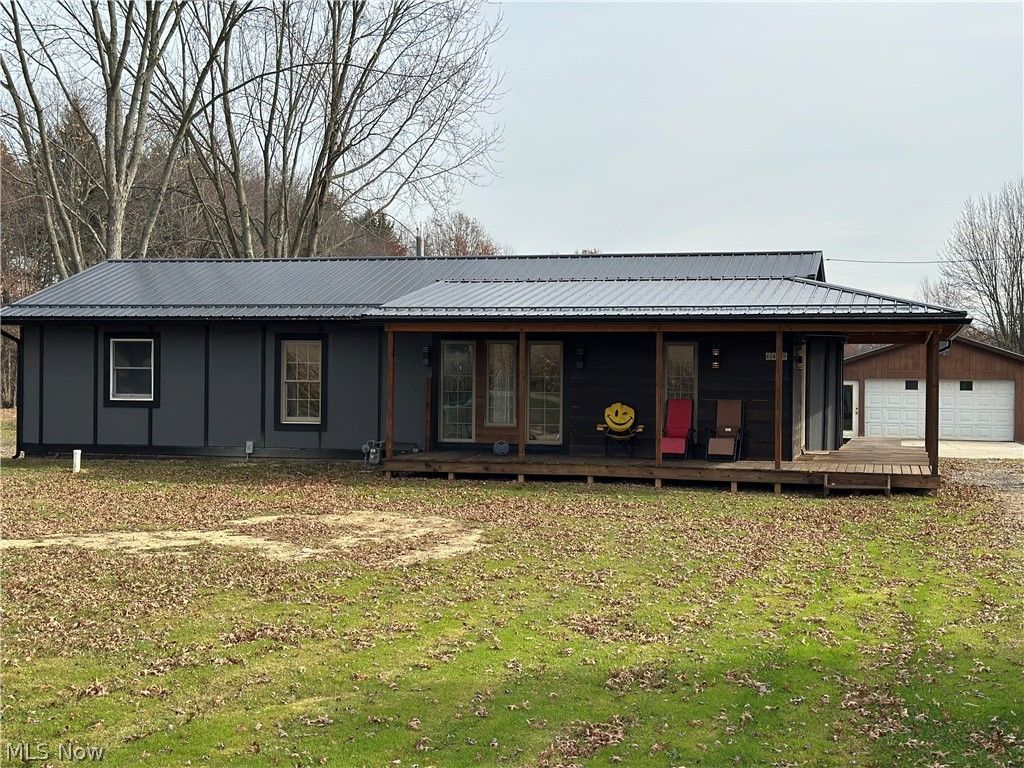
A wonderfully updated 3 bedroom, 2 full bath ranch on almost 2.5 acres in the Maplewood Schools district. This spacious home has had many recent updates both inside and out, including an extension of the 36.5 hallway. There is a new metal roof 9/25, gutters 2026, the hot water tank is 2025, new 200 amp disconnect and 100 amp electric panel in 2026, and the furnace is 2026. There is a new septic as of 12/25. An updated kitchen features granite counters, lvt flooring, and stainless appliances. A large living room is open to the kitchen. A large master bedroom has as huge walk-in cedar closet. There is a giant/new 16x11 bathroom with a huge bathing tub, glamour shower, and double sinks. The other full bath is brand new as well. There is an office, foyer with built in coat area, full laundry, and ample closet space. The exterior is wrapped with a natural wood deck that is perfect for enjoying the outdoor amenities of this property. There is a giant 35x24 garage with 200 amp service, and multiple full garage doors. A small pond solidifies the country living feel.
Property Features
Property Type: Residential - Single Family
Basement: Crawl Space
Cooling: Window Unit(s)
Garage: 5
Heating: Forced Air, Gas
Home Style: Conventional, Ranch
Lot Size: 2.46 Acres
Roof Type: Metal
Stories: 1.0
Taxes: $1,120 / year
Year Built: 1974
Amenities
Breakfast Bar
Built-in Features
Feature Descriptions
Exterior: Wood Siding
Lot: Pond on Lot
Parcel#: 18-017900
Parking: Driveway, Detached, Electricity, Garage Faces Front, Garage, Garage Door Opener
Patio/Porch: Rear Porch, Deck, Front Porch, Porch, Wrap Around
Sewer: Septic Tank
Water: Well
Local Schools
School District: Maplewood Local
Listed By / Shown By
Listed By
Agency Name: Keller Williams Chervenic Rlty
Agency Contact: jacobcokergroup@kw.com, 330-329-2211
Shown By
Agent Name: Kelsey Geiger
Agent Phone: (330) 416-6484
Agency Title: M.C. Real Estate

Estimate Your Payment
Estimated Payment
$ 659.46 per month $500.53 Principal & Interest $93.33 Property Tax $65.60 Homeowner's InsuranceChange Payment Information

Listing data compilation and photo(s) © 2026 - Multiple Listing Service, Inc. – All Rights Reserved
The photos may be altered, edited, enhanced or virtually staged.
Privacy Policy / DMCA Notice / ADA Accessibility


This site is hosted, designed and copyright
© 1994 - 2026 by
Delta Media Group, Inc. -- Patent Pending --
6498 Stoddard Hayes Road | MLS# 5260375
This single family home located at 6498 Stoddard Hayes Road, Farmdale, OH 44417 is currently listed for sale with an asking price of $224,900. This property was built in 1974 and has 3 bedrooms and 2 full baths with 1589 sq. ft. Stoddard Hayes Road is located within the Maplewood Local school district. Search Farmdale real estate on www.kelseygeigerrealtor.com today.