Kelsey Geiger
BEDS5
BATHS5 full 1 partial
SQUARE FEET6,020
MLS#5260228
STATUSActive
PROPERTY TYPEResidential - Single Family
SUBDIVISIONBarrington Sub Ph 6
SCHOOLAurora City
Property Description
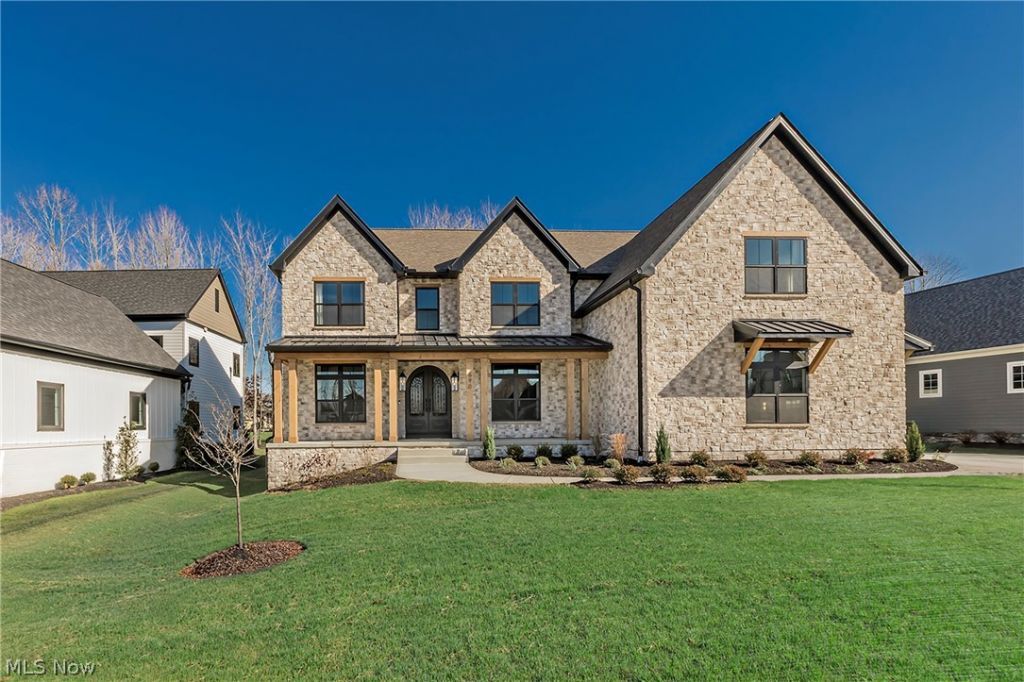
A distinguished showcase of architecture and craftsmanship, this newly constructed residence is perfectly positioned along the golf course within one of the area's most sought-after communities. Offering over 5,800 square feet of living space, including 4,300 above grade and an additional 1,500 below, this 5-bedroom, 6.5-bath home reflects timeless design, curated materials, and exceptional attention to detail. Walls of windows invite natural light throughout, accentuating a dramatic two-story great room with soaring ceilings. The chef's kitchen serves as a refined focal point, appointed with designer-selected, furniture-quality cabinetry, professional-grade appliances, and an expansive island-seamlessly connecting to open living and dining spaces designed for both everyday living and sophisticated entertaining. A private first-floor en-suite provides ideal flexibility for guests or multigenerational living. The upper-level primary suite offers a true retreat, complete with a spa-inspired bath, expansive walk-in closet, and a private walk-out balcony overlooking the golf course. The finished lower level extends the home's living experience, offering 1,500 square feet of thoughtfully designed space for recreation, entertaining, and relaxation. Set against the backdrop of the course, the property offers a rare combination of views, privacy, and lifestyle.
Property Features
Property Type: Residential - Single Family
Basement: Yes
Basement: Full, Concrete, Partially Finished, Sump Pump
Cooling: Central Air
Fireplaces: 1
Garage: 3 car attached
Heating: Gas
Home Style: Colonial, Conventional, Traditional
Lot Size: 0.53 Acres
Roof Type: Asphalt, Metal
Stories: 2.0
Taxes: $3,477 / year
Year Built: 2026
Amenities
Beamed Ceilings
Wet Bar
Breakfast Bar
Bookcases
Bidet
Built-in Features
Ceiling Fan(s)
Crown Molding
Cathedral Ceiling(s)
Coffered Ceiling(s)
Entrance Foyer
Eat-in Kitchen
Granite Counters
High Ceilings
High Speed Internet
In-Law Floorplan
Kitchen Island
Open Floorplan
Pantry
Recessed Lighting
Vaulted Ceiling(s)
Balcony
Feature Descriptions
Community Features: Common Grounds/Area, Clubhouse, Fitness Center, Fitness, Golf
Exterior: Blown-In Insulation, Brick Veneer, Cement Siding, Har
Fireplace: Great Room
HOA: Yes
HOA Fee: 325/ Quarterly
Laundry: In Basement, Upper Level
Lot: On Golf Course
Parcel#: 03-009-00-00-004-051
Parking: Attached, Concrete, Driveway, Garage, On Site, On Street
Patio/Porch: Deck, Front Porch, Balcony
Sewer: Public Sewer
Water: Public
Local Schools
School District: Aurora City
Listed By / Shown By
Listed By
Agency Name: Keller Williams Living
Agency Contact: david.aronovich@buildcle.com, 216-256-5903
Shown By
Agent Name: Kelsey Geiger
Agent Phone: (330) 416-6484
Agency Title: M.C. Real Estate

Estimate Your Payment
Estimated Payment
$ 4,692.39 per month $3,892.52 Principal & Interest $289.75 Property Tax $510.13 Homeowner's InsuranceChange Payment Information

Listing data compilation and photo(s) © 2026 - Multiple Listing Service, Inc. – All Rights Reserved
The photos may be altered, edited, enhanced or virtually staged.
Privacy Policy / DMCA Notice / ADA Accessibility


This site is hosted, designed and copyright
© 1994 - 2026 by
Delta Media Group, Inc. -- Patent Pending --
690 Club Drive W | MLS# 5260228
This single family home located at 690 Club Drive W, Aurora, OH 44202 is currently listed for sale with an asking price of $1,749,000. This property was built in 2026 and has 5 bedrooms and 5 full and 1 partial baths with 6020 sq. ft. Club Drive W is located in the Barrington Sub Ph 6 subdivision within the Aurora City school district. Search Barrington Sub Ph 6 real estate on www.kelseygeigerrealtor.com today.