Kelsey Geiger
BEDS4
BATHS4 full 3 partial
SQUARE FEET6,240
MLS#5228339
STATUSActive
PROPERTY TYPEResidential - Single Family
SUBDIVISIONFalling Waters
SCHOOLWood-Parkersburg HS
Property Description
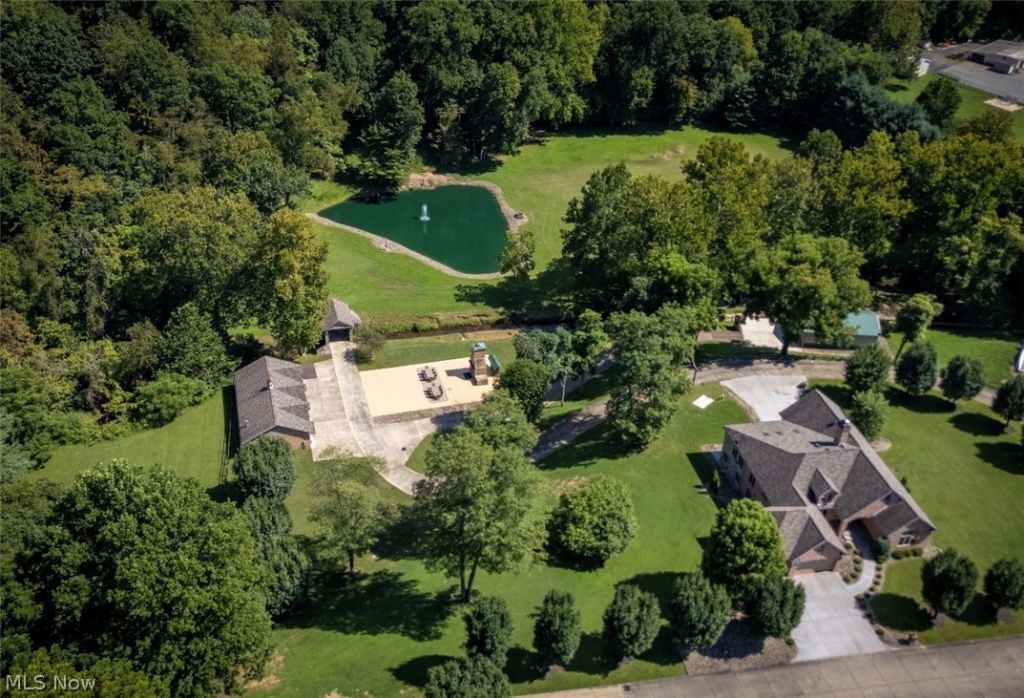
This extraordinary 5 Acre retreat defines elegance and luxurious living with 5 Bedroom has so much to offer 5 Bedrooms, 7 (4/3) Bathrooms, and an array of unique features designed for both relaxation and entertainment. From the stunning architectural details to the beautiful outdoor spaces and car enthusiast amenities, this estate is a rare find that offers the perfect blend of comfort and sophistication. For more information or to schedule a private tour of this remarkable property, please contact us today. Don't miss your chance to experience this unparallel retreat firsthand!
Property Features
Property Type: Residential - Single Family
Basement: Yes
Basement: Full, Finished, Interior Entry, Walk-Up Access, Walk-Out Access
Cooling: Gas
Fireplaces: 2
Garage: 8 car attached
Heating: Forced Air
Home Style: Patio Home, Ranch
Lot Size: 5.00 Acres
Roof Type: Asbestos Shingle
Stories: 1.0
Taxes: $3,936 / year
Year Built: 2005
Amenities
Bookcases
Built-in Features
Tray Ceiling(s)
Cedar Closet(s)
Ceiling Fan(s)
Crown Molding
Coffered Ceiling(s)
Double Vanity
Entrance Foyer
Eat-in Kitchen
Granite Counters
High Ceilings
Pantry
Storage
Soaking Tub
Vaulted Ceiling(s)
Natural Woodwork
Walk-In Closet(s)
Built-in Barbecue
Barbecue
Courtyard
Fire Pit
Irrigation Sprinklers
Lighting
Outdoor Grill
Private Entrance
Private Yard
Storage
Feature Descriptions
Accessibility: Accessible Stairway, Central Living Area, Accessible Hallway(s)
Days on Site: 70
Exterior: Brick
Fireplace: Basement, Family Room, Gas Starter, Wood Burning Stove
HOA: Yes
HOA Fee: 500/ Annually
Laundry: Washer Hookup, Gas Dryer Hookup, Main Level, Lower Level, Laundry Room
Lot: Back Yard, Cleared, Dead End, Front Yard, Sprinklers In Rear, Sprinklers In Front, Landscaped, Meadow, Private, Pond on Lot, Many Trees, Secluded, Wooded
Parcel#: 12-191-00200000
Parking: Attached, Driveway, Detached, Garage, Garage Door Opener, Heated Garage, Paved, On Street
Patio/Porch: Enclosed, Patio, Porch
Sewer: Public Sewer
View: Pond, Trees/Woods
Water: Public
Window: ENERGY STAR Qualified Windows, Skylight(s), Triple Pane Windows
Room Sizes
Bedroom: 12 x 14 Level - First
Great Room: 20 x 18 Level - First
Eat-in Kitchen: 30 x 13 Level - First
Eat-in Kitchen: 31 x 14 Level - Lower
Great Room: 32 x 18 Level - Lower
Laundry: 10 x 7 Level - Lower
Sunroom: 28 x 20 Level - First
Family Room: 28 x 20 Level - Lower
Office: 24 x 18 Level - First
Bathroom: 13 x N D Level - First
Primary Bathroom: 28 x 13 Level - First
Dining Room: 13 x 12 Level - First
Local Schools
School District: Wood-Parkersburg HS
Listed By / Shown By
Listed By
Agency Name: Douglass & Co Real Estate Team
Agency Contact: 681-229-1415, soldbydebbied@yahoo.com
Shown By
Agent Name: Kelsey Geiger
Agent Phone: (330) 416-6484
Agency Title: M.C. Real Estate

Estimate Your Payment
Estimated Payment
$ 5,110.74 per month $4,228.58 Principal & Interest $328.00 Property Tax $554.17 Homeowner's InsuranceChange Payment Information

Listing data compilation and photo(s) © 2026 - Multiple Listing Service, Inc. – All Rights Reserved
The photos may be altered, edited, enhanced or virtually staged.
Privacy Policy / DMCA Notice / ADA Accessibility


This site is hosted, designed and copyright
© 1994 - 2026 by
Delta Media Group, Inc. -- Patent Pending --
70 Falling Waters Drive | MLS# 5228339
This single family home located at 70 Falling Waters Drive, Vienna, WV 26105 is currently listed for sale with an asking price of $1,900,000. This property was built in 2005 and has 4 bedrooms and 4 full and 3 partial baths with 6240 sq. ft. Falling Waters Drive is located in the Falling Waters subdivision within the Wood-Parkersburg HS school district. Search Falling Waters real estate on www.kelseygeigerrealtor.com today.