Kelsey Geiger
BEDS4
BATHS2 full
SQUARE FEET1,730
MLS#5220140
STATUSActive
PROPERTY TYPEResidential - Single Family
SCHOOLWood-Parkersburg HS
Property Description
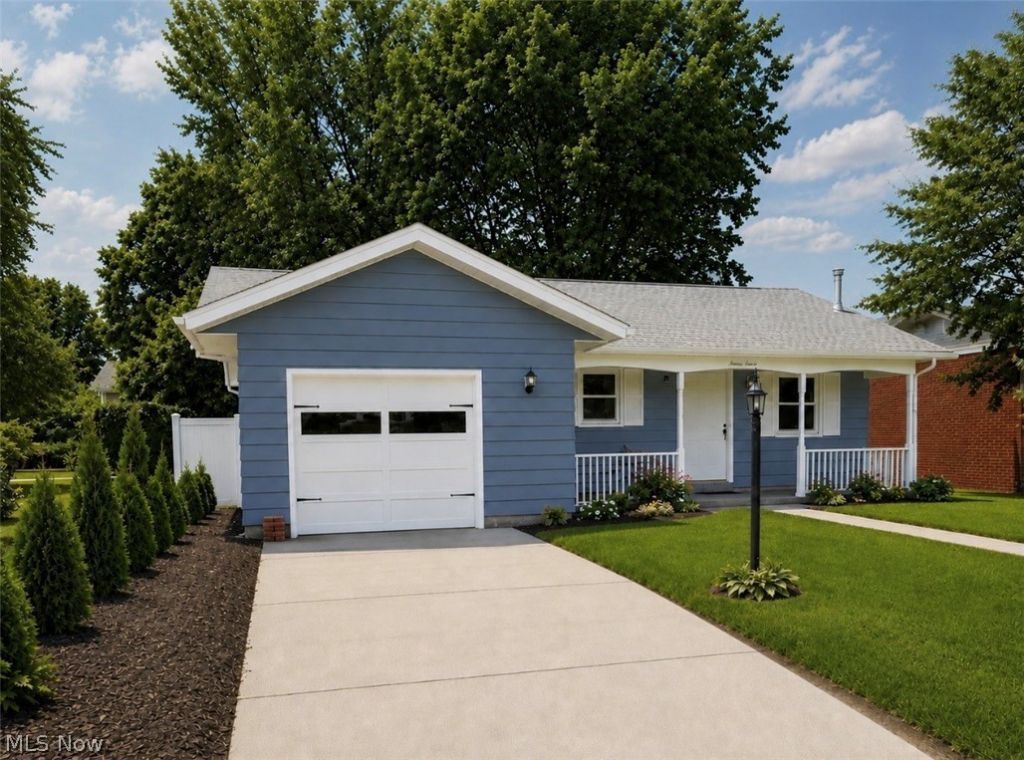
This beautifully updated 4-bedroom, 2-bathroom home has been fully renovated from top to bottom, offering the perfect blend of modern style and lasting quality. The stunning custom kitchen serves as the heart of the home, featuring thoughtfully designed finishes and brand-new appliances. Real hardwood flooring flows throughout the main level, while durable luxury vinyl plank flooring enhances the finished basement. Both bathrooms have been completely remodeled with elegant tile finishes, creating a clean and contemporary feel throughout. Beyond the interior, this home has been extensively upgraded for peace of mind and curb appeal. Major improvements include a new HVAC system, roof and gutters, hot water tank, and fresh exterior updates. The backyard offers added privacy with a newly installed fence, while the front yard showcases professional landscaping and fresh sod, creating a welcoming first impression. With every detail carefully considered, this move-in-ready home provides the comfort, style, and reliability today's buyers are looking for.
Property Features
Property Type: Residential - Single Family
Basement: Yes
Basement: Full, Finished, Partially Finished, Sump Pump
Cooling: Central Air
Garage: 1
Heating: Forced Air, Gas
Home Style: Ranch
Lot Size: 0.19 Acres
Roof Type: Asphalt, Fiberglass
Stories: 1.0
Taxes: $1,013 / year
Year Built: 1950
Amenities
Irrigation Sprinklers
Private Yard
Feature Descriptions
Days on Site: 144
Exterior: Wood Siding
Fencing: Back Yard, Privacy, Vinyl
Lot: Back Yard, Front Yard, Landscaped
Parcel#: 10-25-01140000
Parking: Concrete, Driveway, Garage Faces Front, Garage, Garage Door Opener
Patio/Porch: Front Porch
Sewer: Public Sewer
Water: Public
Room Sizes
Basement: 13 x 40 Level - Basement
Utility Room: 13 x 15 Level - Basement
Bedroom: 10 x 11 Level - First
Primary Bathroom: 6 x 5 Level - First
Dining Room: 17 x 11 Level - First
Bathroom: 6 x 7 Level - First
Bedroom: 15 x 12 Level - Lower
Primary Bedroom: 10 x 12 Level - First
Kitchen: 11 x 9 Level - First
Living Room: 13 x 17 Level - First
Bedroom: 10 x 12 Level - First
Mud Room: 8 x 9 Level - First
Local Schools
School District: Wood-Parkersburg HS
Listed By / Shown By
Listed By
Agency Name: Jackson Realty
Agency Contact: ggilk10@gmail.com, 304-761-2327
Shown By
Agent Name: Kelsey Geiger
Agent Phone: (330) 416-6484
Agency Title: M.C. Real Estate

Estimate Your Payment
Estimated Payment
$ 838.33 per month $666.56 Principal & Interest $84.42 Property Tax $87.35 Homeowner's InsuranceChange Payment Information

Listing data compilation and photo(s) © 2026 - Multiple Listing Service, Inc. – All Rights Reserved
The photos may be altered, edited, enhanced or virtually staged.
Privacy Policy / DMCA Notice / ADA Accessibility


This site is hosted, designed and copyright
© 1994 - 2026 by
Delta Media Group, Inc. -- Patent Pending --
712 41st Street | MLS# 5220140
This single family home located at 712 41st Street, Vienna, WV 26105 is currently listed for sale with an asking price of $299,500. This property was built in 1950 and has 4 bedrooms and 2 full baths with 1730 sq. ft. 41st Street is located within the Wood-Parkersburg HS school district. Search Vienna real estate on www.kelseygeigerrealtor.com today.