Kelsey Geiger
BEDS4
BATHS3 full
SQUARE FEET2,751
MLS#5217249
STATUSActive
PROPERTY TYPEResidential - Single Family
SCHOOLWarren Local
Property Description
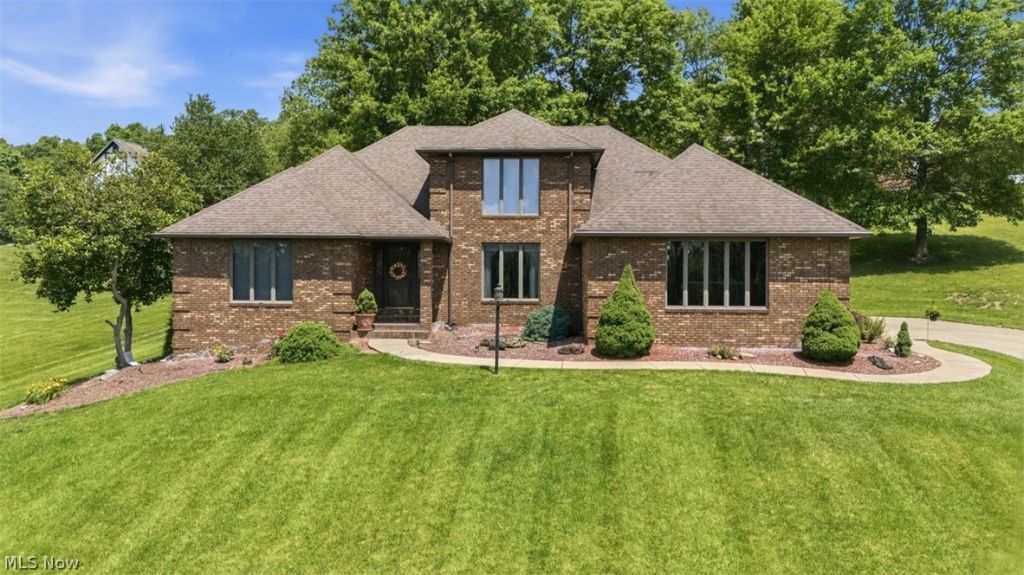
Just in time to make this your new HOME for the Holidays!!! Notable recent changes: currently priced below appraisal, the basement waterproofing work has been completed, and immediate possession is now available. This custom-built, one owner home near Oxbow Golf Course offers 4 spacious bedrooms, 3 full bathrooms, and the convenience of first floor living. Picture a cozy evening beside the living room's gas log fireplace, holiday meals in the formal dining room, and morning coffee in the spacious eat-in kitchen overlooking the 6th green. The front office shares those picturesque views, while the living room opens to a back patio for enjoyment beyond the holiday season. The main level primary suite features a private bathroom with a jetted tub, and the first floor laundry room is conveniently located just off the oversized attached two car garage. A full, unfinished basement, accessible from both the home and garage, offers generous storage and possibilities for future living space. With quality craftsmanship, inviting gathering spaces, and room to make it your own, this HOME is ready for your holiday traditions!
Property Features
Property Type: Residential - Single Family
Basement: Yes
Basement: Full, Unfinished, Walk-Out Access
Cooling: Central Air, Electric
Fireplaces: 1
Garage: 2 car attached
Heating: Forced Air, Propane
Home Style: Conventional
Lot Size: 0.66 Acres
Roof Type: Asphalt, Composition, Fiberglass
Stories: 2.0
Taxes: $5,487 / year
Year Built: 1993
Amenities
Eat-in Kitchen
Jetted Tub
Feature Descriptions
Appliances: Dishwasher, Refrigerator
Days on Site: 155
Exterior: Brick, Block
Fencing: None
Fireplace: Gas Log
Laundry: Main Level
Lot: On Golf Course
Parcel#: 1100-46868-006
Parking: Attached, Garage
Patio/Porch: Patio
Sewer: Public Sewer
View: Golf Course
Water: Public
Window: Insulated Windows
Room Sizes
Bathroom: 11 x 5 Level - Second
Bathroom: 8 x 5 Level - First
Office: 15 x 12 Level - First
Laundry: 9 x 8 Level - First
Primary Bathroom: 12 x 9 Level - First
Bedroom: 15 x 10 Level - Second
Bedroom: 14 x 13 Level - Second
Bedroom: 15 x 14 Level - Second
Primary Bedroom: 15 x 15 Level - First
Dining Room: 15 x 12 Level - First
Eat-in Kitchen: 20 x 13 Level - First
Local Schools
School District: Warren Local
Listed By / Shown By
Listed By
Agency Name: Berkshire Hathaway HomeServices Professional Realty
Agency Contact: realtormelary@gmail.com, 740-440-0193
Shown By
Agent Name: Kelsey Geiger
Agent Phone: (330) 416-6484
Agency Title: M.C. Real Estate

Estimate Your Payment
Estimated Payment
$ 1,451.56 per month $879.10 Principal & Interest $457.25 Property Tax $115.21 Homeowner's InsuranceChange Payment Information

Listing data compilation and photo(s) © 2026 - Multiple Listing Service, Inc. – All Rights Reserved
The photos may be altered, edited, enhanced or virtually staged.
Privacy Policy / DMCA Notice / ADA Accessibility


This site is hosted, designed and copyright
© 1994 - 2026 by
Delta Media Group, Inc. -- Patent Pending --
715 Oxbow Road | MLS# 5217249
This single family home located at 715 Oxbow Road, Belpre, OH 45714 is currently listed for sale with an asking price of $395,000. This property was built in 1993 and has 4 bedrooms and 3 full baths with 2751 sq. ft. Oxbow Road is located within the Warren Local school district. Search Belpre real estate on www.kelseygeigerrealtor.com today.