Kelsey Geiger
BEDS4
BATHS1 full 1 partial
SQUARE FEET1,482
MLS#5259956
STATUSActive
PROPERTY TYPEResidential - Single Family
SUBDIVISIONEastland
SCHOOLAkron City
Property Description
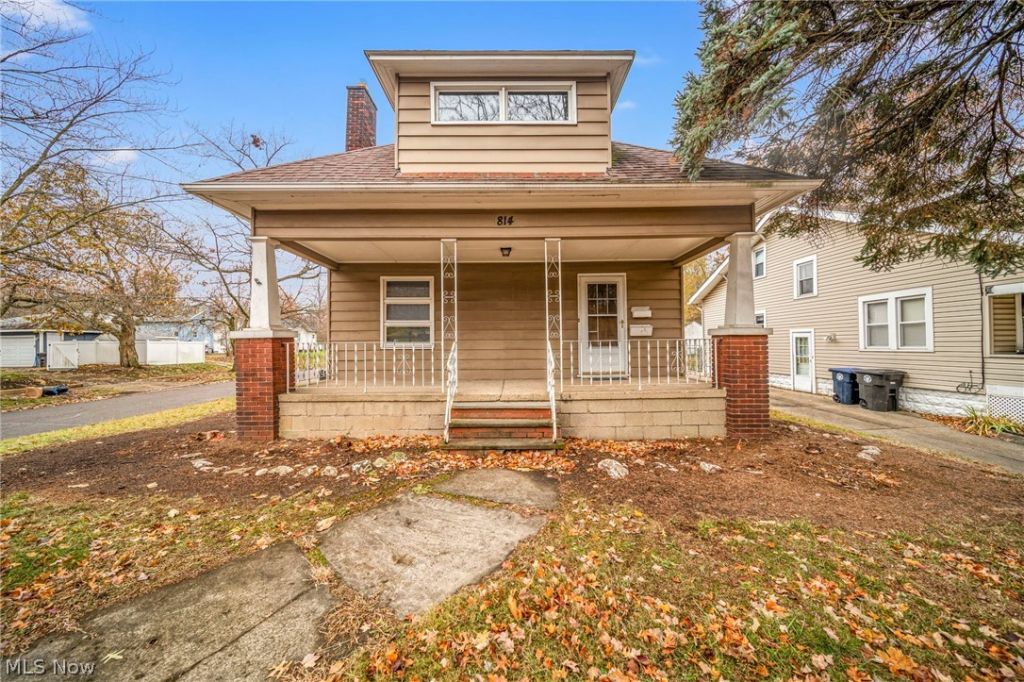
Beautifully Renovated & Move-In Ready! This charming 4-bedroom, 1.5-bath home offers the perfect blend of modern updates, comfort, and convenience! Step inside to discover fresh paint, stylish vinyl flooring throughout, and a bright, inviting layout. The updated kitchen features new appliances and ample cabinet space, while the beautifully remodeled bathrooms add a fresh, modern touch. Enjoy the convenience of first-floor laundry with a brand-new washer and dryer, plus a partially finished basement offering extra space for entertaining, a home gym, or storage. The big-ticket updates are already done! All-new main-floor windows, a brand-new furnace and central air conditioning installed in May 2026, and a new main water line provide added peace of mind. With four spacious bedrooms, including one on the main floor, there's plenty of flexibility to fit your needs. All the updates without the hassle, just move in and enjoy! Don't miss your opportunity to make this beautifully updated home yours. Schedule your private showing today!
Property Features
Property Type: Residential - Single Family
Basement: Yes
Basement: Full
Cooling: Central Air
Fireplaces: 1
Heating: Forced Air, Gas
Home Style: Bungalow, Cape Cod
Lot Size: 0.13 Acres
Roof Type: Asphalt, Fiberglass
Stories: 2.0
Taxes: $2,530 / year
Year Built: 1930
Feature Descriptions
Appliances: Dishwasher, Disposal, Microwave, Range, Refrigerator
Exterior: Aluminum Siding
Parcel#: 6819638
Parking: Driveway
Security: Smoke Detector(s)
Sewer: Public Sewer
Water: Public
Local Schools
School District: Akron City
Listed By / Shown By
Listed By
Agency Name: RE/MAX Crossroads Properties
Agency Contact: LaurenMohlerHomes@gmail.com, 330-314-6897
Shown By
Agent Name: Kelsey Geiger
Agent Phone: (330) 416-6484
Agency Title: M.C. Real Estate

Estimate Your Payment
Estimated Payment
$ 609.81 per month $352.75 Principal & Interest $210.83 Property Tax $46.23 Homeowner's InsuranceChange Payment Information

Listing data compilation and photo(s) © 2026 - Multiple Listing Service, Inc. – All Rights Reserved
The photos may be altered, edited, enhanced or virtually staged.
Privacy Policy / DMCA Notice / ADA Accessibility


This site is hosted, designed and copyright
© 1994 - 2026 by
Delta Media Group, Inc. -- Patent Pending --
814 Sarcee Avenue | MLS# 5259956
This single family home located at 814 Sarcee Avenue , Akron, OH 44305 is currently listed for sale with an asking price of $158,500. This property was built in 1930 and has 4 bedrooms and 1 full and 1 partial baths with 1482 sq. ft. Sarcee Avenue is located in the Eastland subdivision within the Akron City school district. Search Eastland real estate on www.kelseygeigerrealtor.com today.