Kelsey Geiger
BEDS4
BATHS2 full
SQUARE FEET2,200
MLS#5229549
STATUSContingent
PROPERTY TYPEResidential - Single Family
SUBDIVISIONHallmark Manor Resub
SCHOOLMentor Exempted Village
Property Description
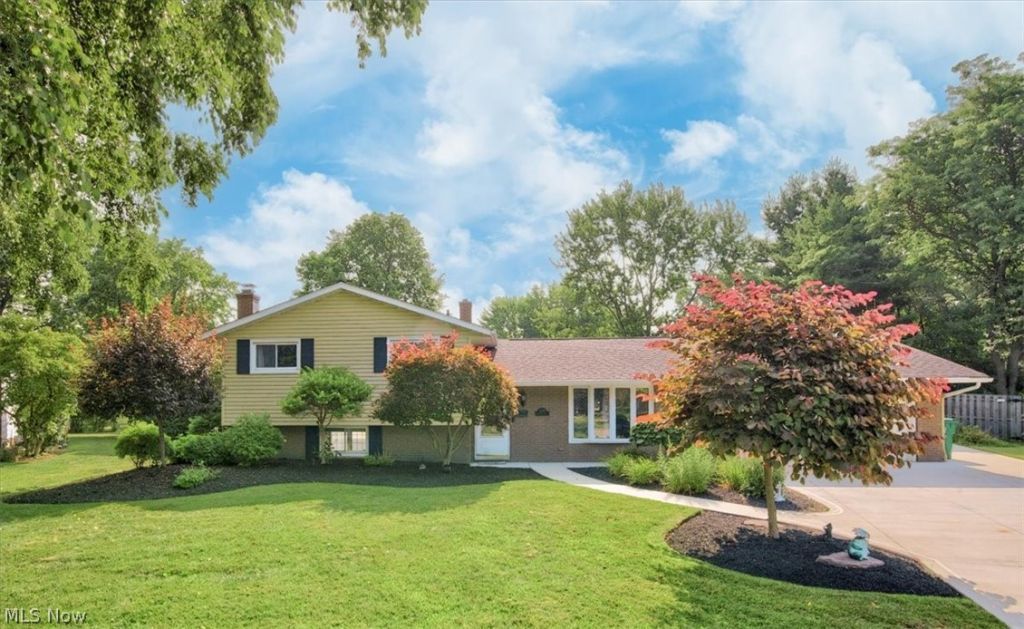
Best Back Yard in Mentor! Signature Series 6-person Hot Tub NEW - July 2025 (Great Escape), New Refrigerator on Tiki Bar June 2026 & Granite on Tiki Bar, New 14 x 24 Garage, Mini Split in Garage Heat/A/C January 2026, Saltwater Pool with Waterfall Features and Pool Bar Stools, New Pool liner in 2024, New pump motor June 2026, Travertine Marble around Pool Has irrigation system, Landscape Lighting & Artificial Turf, Natural Gas for Grill hookup, House has Central Vacuum System, Master Bath has Heated Floors, Driveway was done in 2023, Roof and Windows less than 10yrs, Granite 8 seat Table with Umbrella Stays, Basement was Waterproofed by Ohio State Waterproofing. Everything Outside is also Negotiable Based on sales price. Don't Sleep on it or you Won't Sleep in IT!
Property Features
Property Type: Residential - Single Family
Basement: Full, Finished, Storage Space, Walk-Out Access
Basement: Yes
Cooling: Central Air
Fireplaces: 1
Garage: 2 car attached
Heating: Forced Air
Home Style: Split Level
Lot Size: 0.26 Acres
Roof Type: Asphalt, Fiberglass
Stories: 3.0
Taxes: $3,601 / year
Year Built: 1966
Feature Descriptions
Days on Site: 7
Exterior: Vinyl Siding
Parcel#: 16-C-077-C-01-029-0
Parking: Additional Parking, Attached, Boat, Concrete, Carport, Direct Access, Detached, Electricity, Garage Faces Front, Garage, Garage Door Opener, Heated Garage, Lighted, Paved
Sewer: Public Sewer
Swimming Pool: Yes
Water: Public
Room Sizes
Living Room: N D x N D Level - First
Bedroom: N D x N D Level - Second
Laundry: N D x N D Level - Lower
Bedroom: N D x N D Level - Second
Eat-in Kitchen: N D x N D Level - First
Primary Bedroom: N D x N D Level - Lower
Primary Bathroom: N D x N D Level - Lower
Family Room: N D x N D Level - First
Bedroom: N D x N D Level - Second
Local Schools
School District: Mentor Exempted Village
Listed By / Shown By
Listed By
Agency Name: EXP Realty, LLC.
Agency Contact: nkd1@sbcglobal.net, 216-401-9954
Shown By
Agent Name: Kelsey Geiger
Agent Phone: (330) 416-6484
Agency Title: M.C. Real Estate

Estimate Your Payment
Estimated Payment
$ 1,495.77 per month $1,057.14 Principal & Interest $300.08 Property Tax $138.54 Homeowner's InsuranceChange Payment Information

Listing data compilation and photo(s) © 2026 - Multiple Listing Service, Inc. – All Rights Reserved
The photos may be altered, edited, enhanced or virtually staged.
Privacy Policy / DMCA Notice / ADA Accessibility


This site is hosted, designed and copyright
© 1994 - 2026 by
Delta Media Group, Inc. -- Patent Pending --
8230 Yorkshire Drive | MLS# 5229549
This single family home located at 8230 Yorkshire Drive, Mentor, OH 44060 is currently listed for sale with an asking price of $475,000. This property was built in 1966 and has 4 bedrooms and 2 full baths with 2200 sq. ft. Yorkshire Drive is located in the Hallmark Manor Resub subdivision within the Mentor Exempted Village school district. Search Hallmark Manor Resub real estate on www.kelseygeigerrealtor.com today.